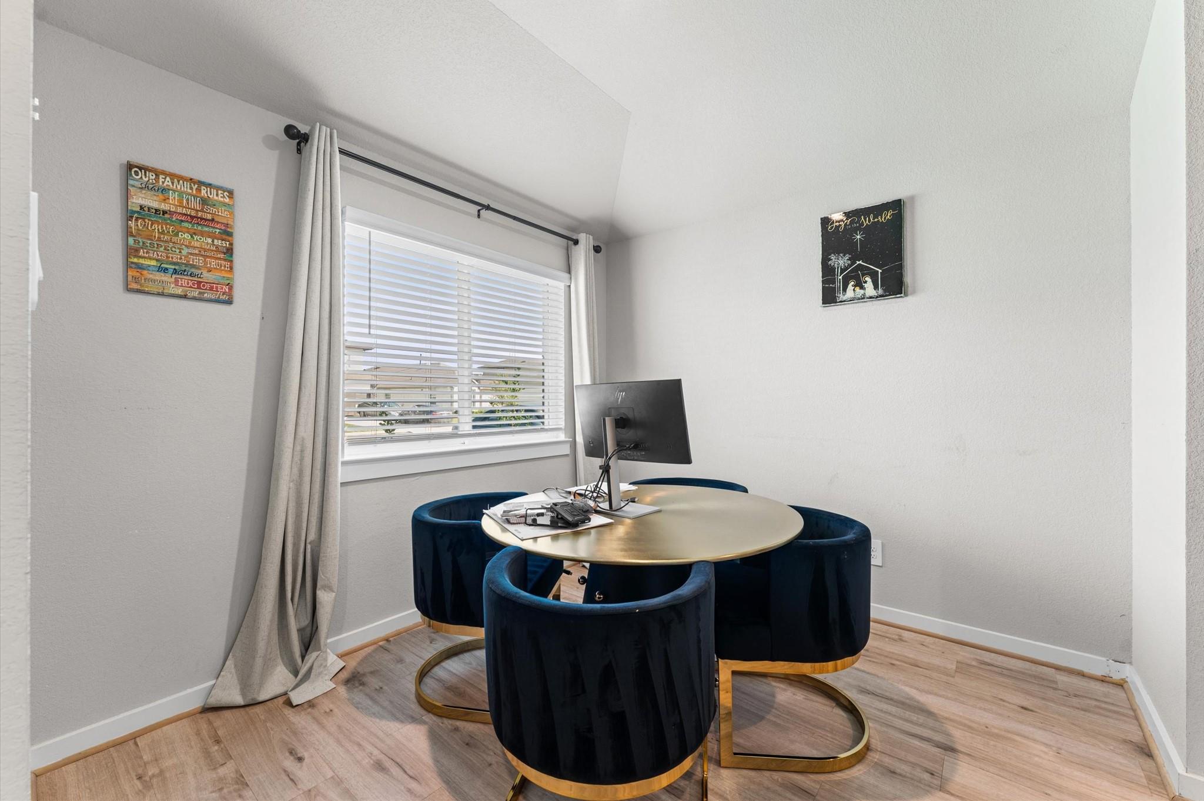
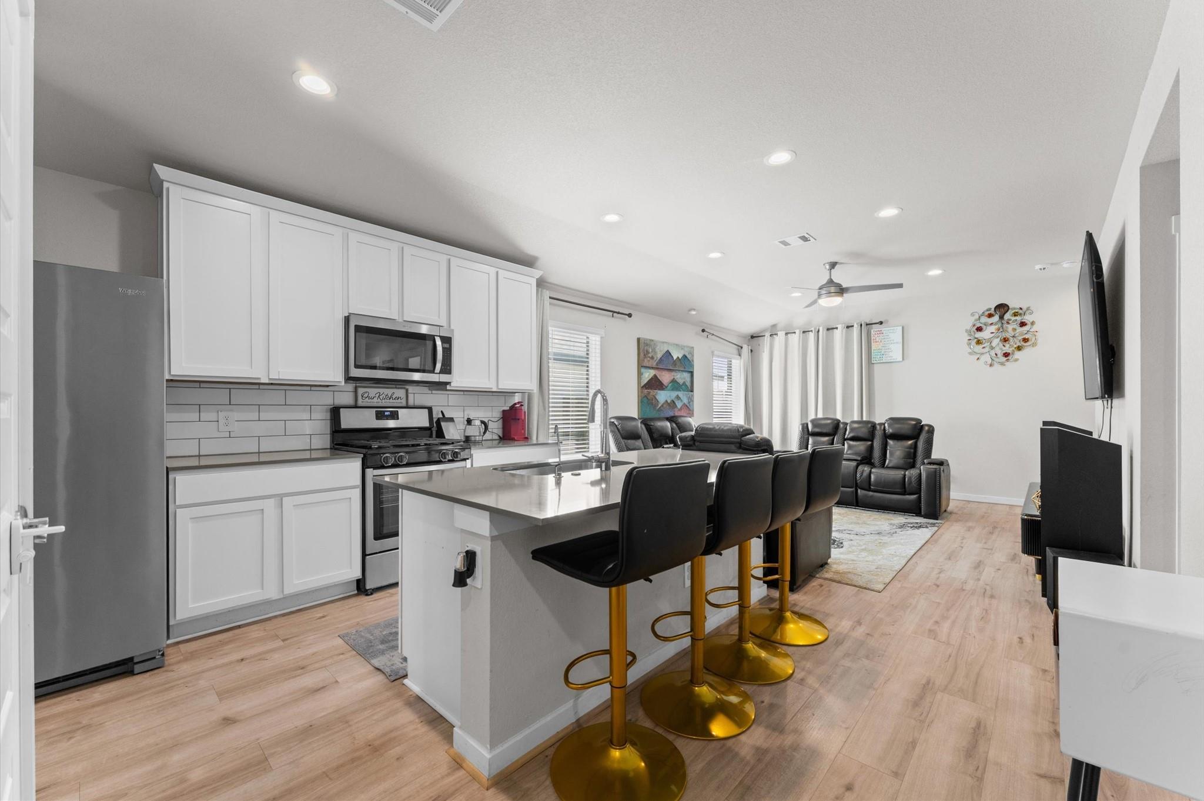
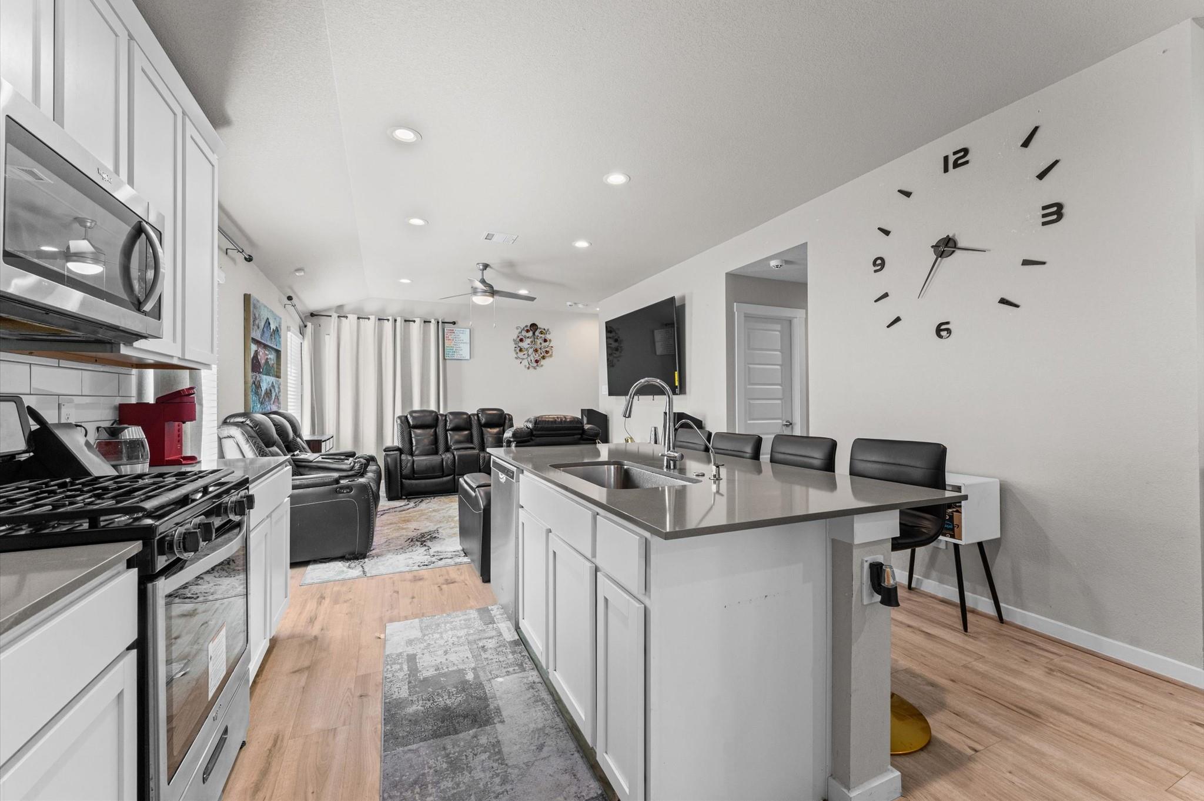
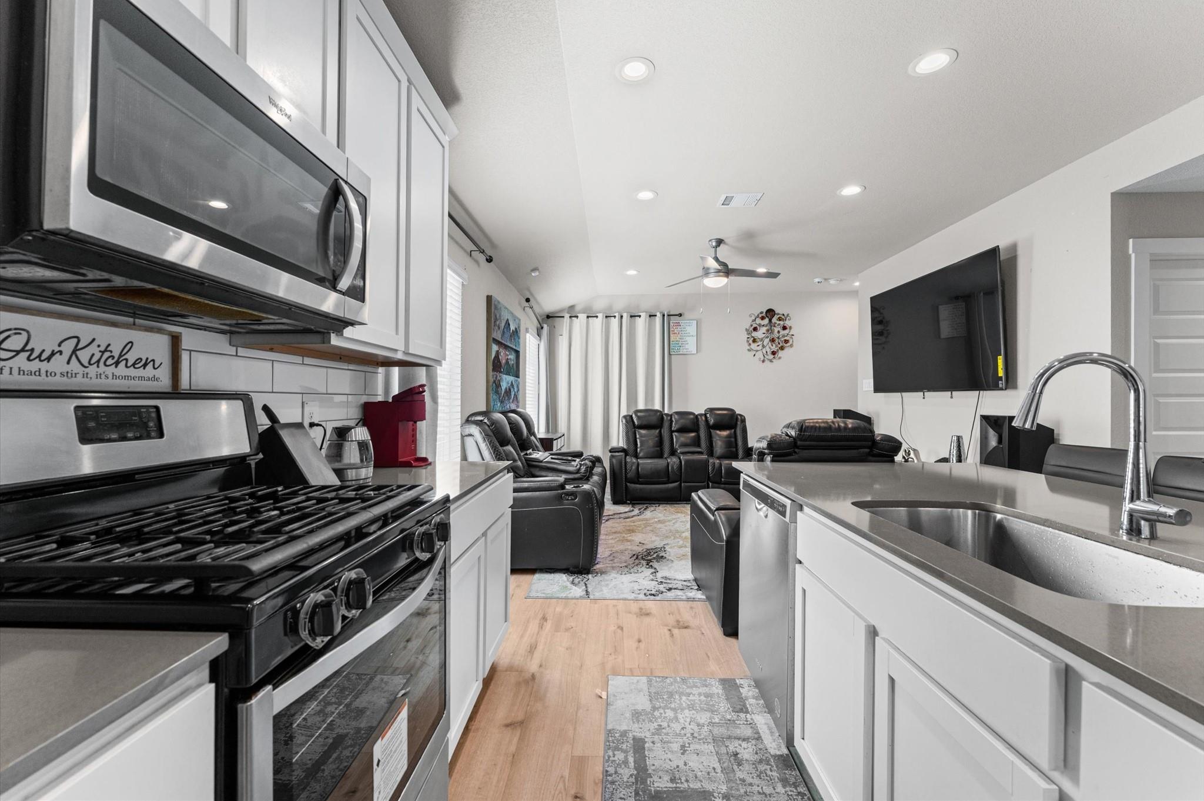
This beautiful Abbot Plan by D.R. Horton Homes sits on a landscaped lot with no rear neighbors, offering privacy. Inside, upgraded vinyl plank flooring flows through the main living areas, including a formal dining room that opens to the gourmet kitchen. The kitchen features tall cabinets, quartz countertops, a tile backsplash, a large eat-in island with an under-mount stainless steel sink, a drinking water filtration system, and stainless steel appliances, connecting to the family room. The owner's suite includes a luxurious bath with dual sinks, a large tiled shower, and a walk-in closet. Enjoy the covered rear patio. Energy-efficient features include a HERS rating, Rinnai tankless gas water heater, and a smart home system controlling Skybell, locks, lighting, thermostat, and security remotely. The property has no flooding issues. Community amenities include a pool, splash pad, and more. Just 20 minutes to The Galleria via Tollway.
Save
Ask
Tour
Hide
Share
Listing Snapshot
Price
$292,500
Days On Site
1 Day
Bedrooms
3
Inside Area (SqFt)
1,320 sqft
Total Baths
2
Full Baths
2
Partial Baths
N/A
Lot Size
0.1537 Acres
Year Built
2021
MLS® Number
38731624
Status
Coming Soon
Property Tax
$7,292
HOA/Condo/Coop Fees
$70.83 monthly
Sq Ft Source
N/A
Friends & Family
React
Comment
Invite
No Comments Yet
Did you know? You can invite friends and family to your search. They can join your search, rate and discuss listings with you.
Recent Activity
15 hours ago
Listing updated with changes from the MLS®
yesterday
Listing first seen on site
General Features
Acres
0.1537
Attached Garage
Yes
Direction Faces
East
Disclosures
MudSeller's Disclosure
Foundation
Slab
Garage
Yes
Garage Spaces
2
Green Energy Efficient
ThermostatLightingHVACAppliances
Parking
AttachedGarage Door Opener
Parking Spaces
2
Property Sub Type
Single Family Residence
Sewer
Public Sewer
SqFt Total
1320
Style
Contemporary/ModernRanchTraditional
Water Source
Public
Interior Features
Appliances
ENERGY STAR Qualified AppliancesWater HeaterDisposalTrash CompactorMicrowaveFree-Standing RangeDishwasherInstant Hot WaterOvenRefrigerator
Cooling
Ceiling Fan(s)Electric
Flooring
CarpetTileVinyl
Heating
Natural GasHot Water
Interior
High CeilingsWalk-In Closet(s)Breakfast BarKitchen IslandPantryEntrance FoyerMaster DownstairsGranite CountersSmart Thermostat
Laundry Features
Electric Dryer HookupGas Dryer HookupWasher Hookup
Listing courtesy of Fortunate Real EstateService,LLC austendon@aol.com
IDX information is provided exclusively for consumers’ personal, non-commercial use. It may not be used for any purpose other than to identify prospective properties consumers may be interested in purchasing. This data is deemed reliable but is not guaranteed accurate by the MLS.


Did you know? You can invite friends and family to your search. They can join your search, rate and discuss listings with you.