Save
Ask
Tour
Hide
Share
$765,000
10 Days On Site

75 W Sawyer Ridge Drive
The Woodlands, TX 77389

For Sale|Single Family Residence|Active Under Contract
4
Beds
5
Total Baths
3
Full Baths
2
Partial Baths
3,299
SqFt
$232
/SqFt
2014
Built
Subdivision:
The Woodlands Creekside Park 35
County:
Harris
75 W Sawyer Ridge Drive75 W Sawyer Ridge Drive75 W Sawyer Ridge Drive75 W Sawyer Ridge Drive
Save
Ask
Tour
Hide
Share

Mortgage Calculator

Monthly Payment (Est.)

Enter an interest rate to see your estimated monthly payment.
Calculator powered by Showcase IDX, a Constellation1 Company. Copyright ©2026 Information is deemed reliable but not guaranteed.

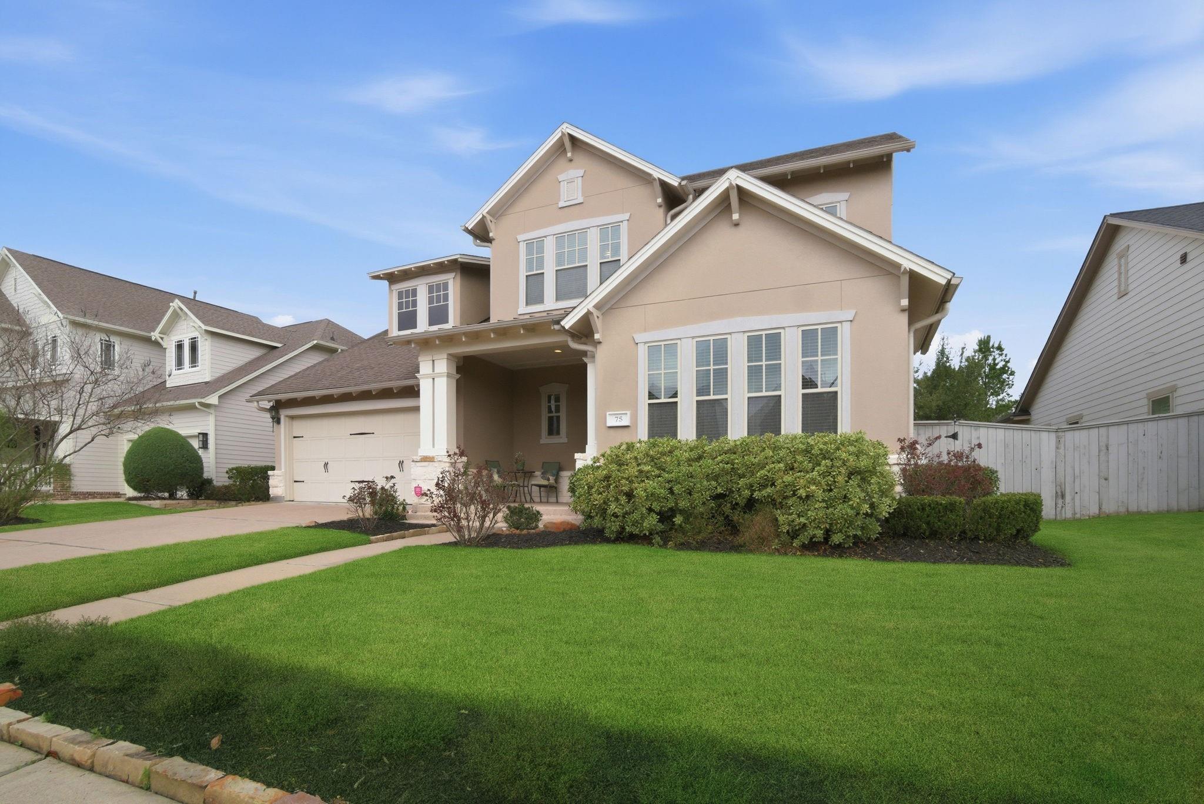
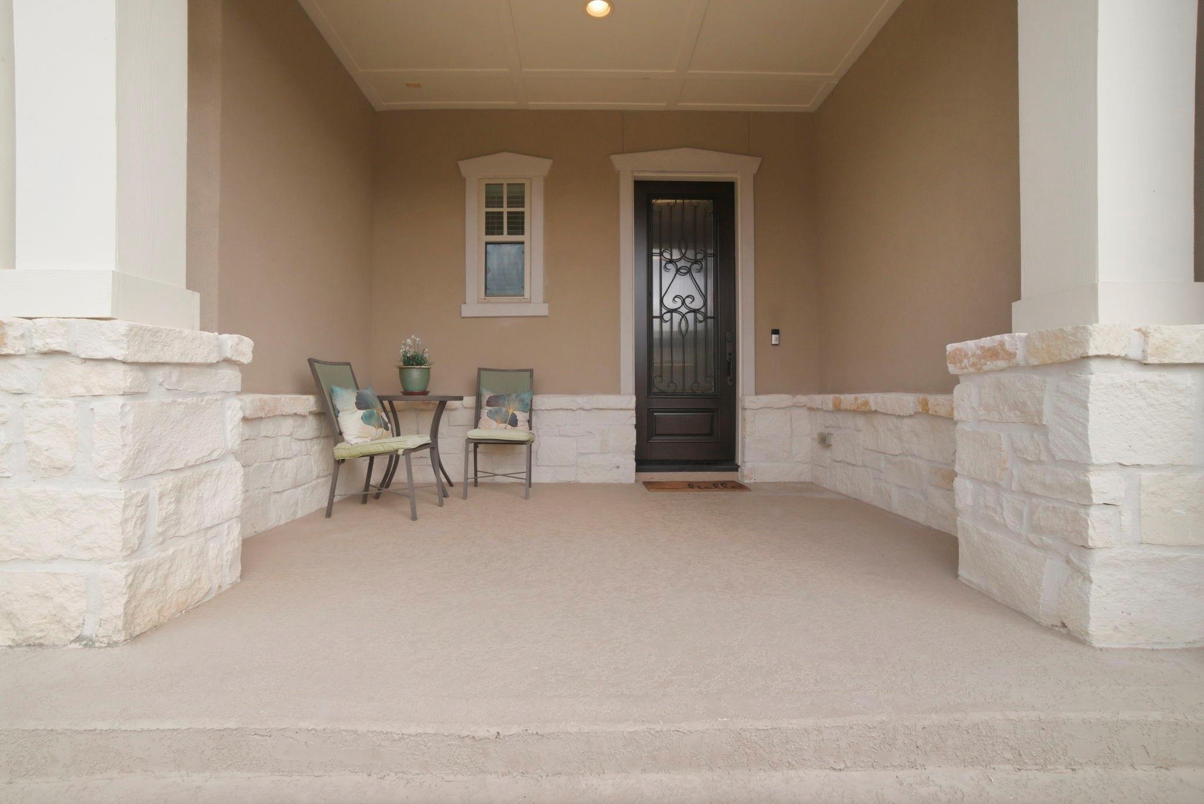
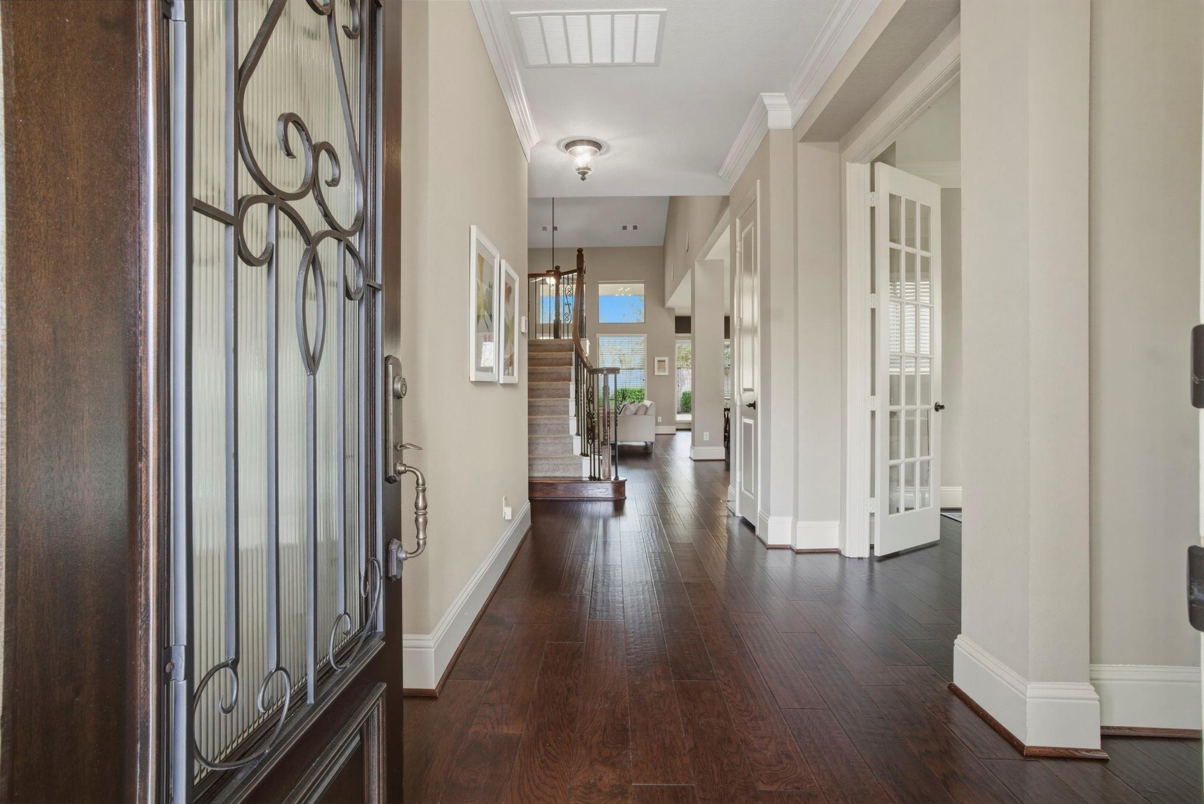
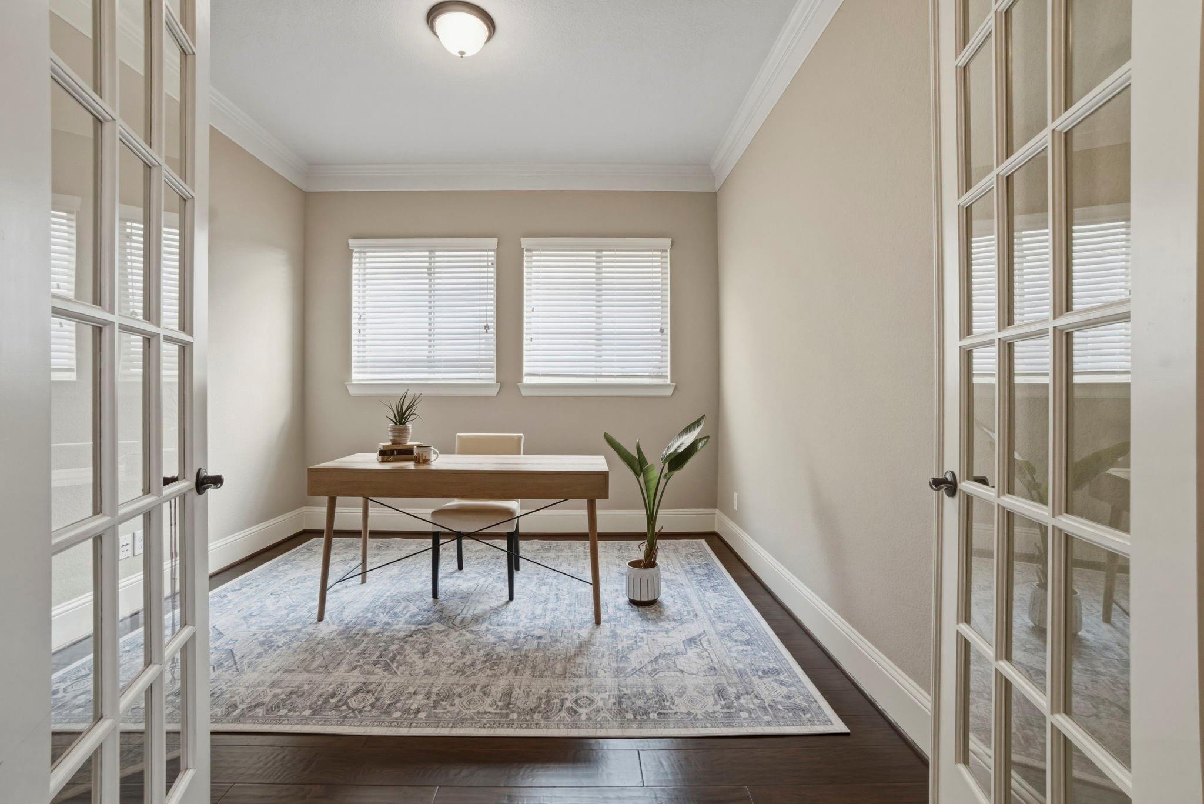
Ideally situated in the sought-after Liberty Branch community of Creekside Park, this meticulously maintained David Weekley home offers 3299 sqft of well-designed living space, oversized 3-car garage w/addl 1/2 bath & 8503 sqft lot w/no rear neighbors. Flexible floor plan w/4 bedrooms (2 on the 1st floor), private study, spacious game room & 3 full plus 2nd half bath. Light-filled living area boasts a floor-to-ceiling fireplace & hand-scraped hardwood flooring, while the open kitchen offers quartz countertops, premium appliances, oversized island & generous cabinetry; new flooring & countertops in 2025. Primary suite w/dual vanities, soaking tub, separate shower & large walk-in closet. Addl 1st floor bedroom is ideal for guests or multigenerational living. Covered patio overlooks the spacious backyard w/no rear neighbors, offering privacy & room for a future pool. A short walk to Creekside Park Green, HEB, parks, trails, shopping & dining. Zoned to Tomball ISD & near I-45 & SH-99.

Save
Ask
Tour
Hide
Share
Listing Snapshot
Price 
$765,000
Days On Site 
10 Days
Bedrooms 
4
Inside Area (SqFt) 
3,299 sqft
Total Baths 
5
Full Baths 
3
Partial Baths 
2
Lot Size 
0.1952 Acres
Year Built 
2014
MLS® Number 
38371673
Status 
Active Under Contract
Property Tax 
$16,074
HOA/Condo/Coop Fees 
N/A
Sq Ft Source 
N/A
Friends & Family
Recent Activity
7 days agoListing updated with changes from the MLS®
7 days agoStatus changed to Active Under Contract
a week agoListing first seen on site
General Features
Acres 
0.1952
Attached Garage 
Yes
Disclosures 
MudSeller's Disclosure
Foundation 
Slab
Garage 
Yes
Garage Spaces 
3
Green Energy Efficient 
Thermostat
Parking 
AttachedOversizedTandemGarage Door Opener
Parking Spaces 
3
Property Sub Type 
Single Family Residence
SqFt Total 
3299
Style 
Traditional
Water Source 
Public
Interior Features
Appliances 
DisposalDouble OvenMicrowaveGas CooktopDishwasher
Cooling 
Ceiling Fan(s)Electric
Fireplace 
Yes
Fireplace Features 
GasGas Log
Fireplaces 
1
Flooring 
CarpetTileWood
Heating 
Natural Gas
Interior 
Dry BarHigh CeilingsWalk-In Closet(s)Breakfast BarKitchen IslandPantryMaster DownstairsDouble VanitySoaking TubSmart Thermostat
Kitchen 
Dimensions - 22 x 10Level - FirstArea - 220
Save
Ask
Tour
Hide
Share
Exterior Features
Construction Details 
StoneStucco
Fencing 
Back Yard
Lot Features 
Back YardSubdivided
Patio And Porch 
CoveredPorch
Roof 
Composition
Community Features
MLS Area 
14
School District 
53 - Tomball
Financing Terms Available 
CashConventionalFHAVA Loan
Roads 
Concrete
Schools
School District
53 - Tomball
Elementary School
Timber Creek Elementary School (Tomball)
Middle School
Creekside Park Junior High School
High School
Tomball High School
Listing courtesy of CB&A, Realtors realtorjennifertelle@gmail.com

IDX information is provided exclusively for consumers’ personal, non-commercial use. It may not be used for any purpose other than to identify prospective properties consumers may be interested in purchasing. This data is deemed reliable but is not guaranteed accurate by the MLS.

Data provided by HAR.com © 2026. All information provided should be independently verified.

Neighborhood & Commute
Source: Walkscore
Disclosure: Community information and market data powered by Constellation Data Labs. Information is deemed reliable but not guaranteed.
Save
Ask
Tour
Hide
Share

Reset password

Enter your email address and we will send you a link to change your password.

Get started with your account

to save your favourite homes and more

Sign up with email

Get started with your account

to save your favourite homes and more

By clicking the «SIGN UP» button you agree to the Terms of Use and Privacy Policy
Powered by Estatik