Save
Ask
Tour
Hide
Share
$775,000
3 Days On Site

1714 Rice Mill Drive
Katy, TX 77493

For Sale|Single Family Residence|Active
5
Beds
5
Total Baths
4
Full Baths
1
Partial Bath
4,572
SqFt
$170
/SqFt
2017
Built
Subdivision:
Cane Island Sec 7
County:
Waller
1714 Rice Mill Drive1714 Rice Mill Drive1714 Rice Mill Drive1714 Rice Mill Drive
Save
Ask
Tour
Hide
Share

Mortgage Calculator

Monthly Payment (Est.)

Enter an interest rate to see your estimated monthly payment.
Calculator powered by Showcase IDX, a Constellation1 Company. Copyright ©2026 Information is deemed reliable but not guaranteed.

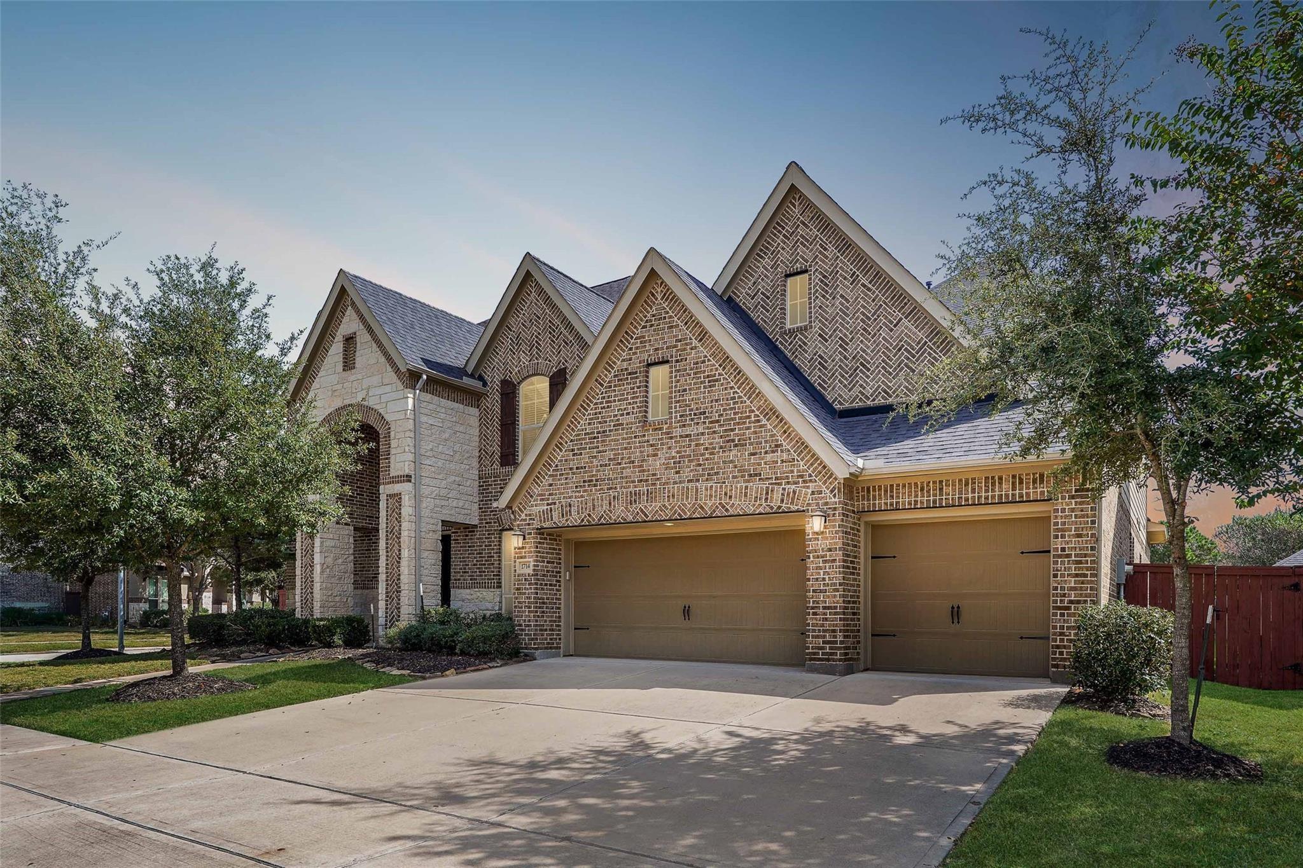
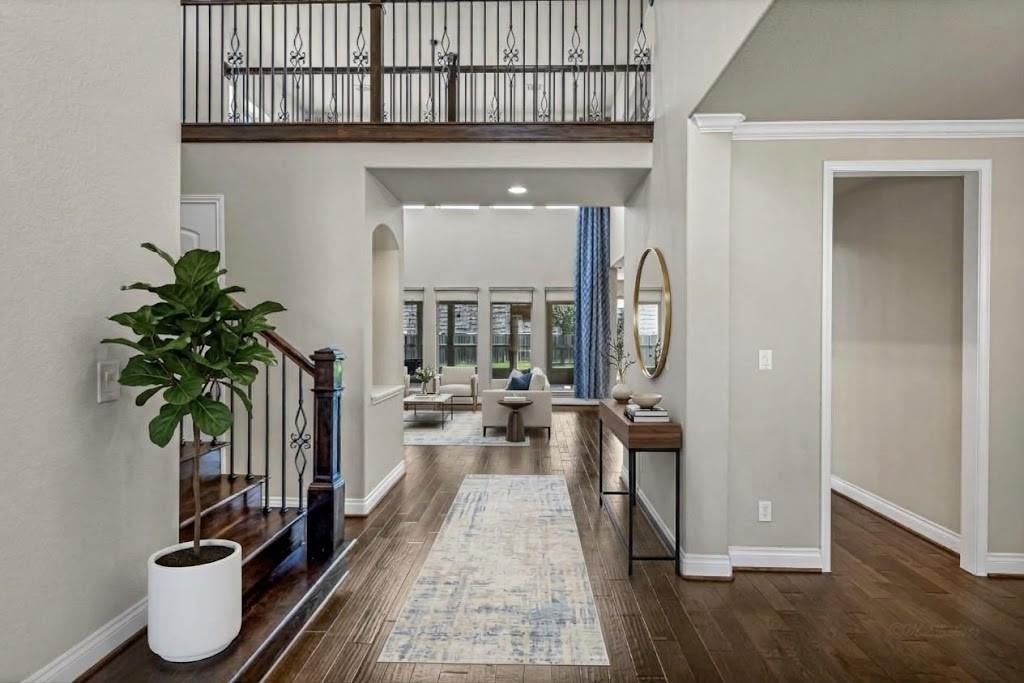
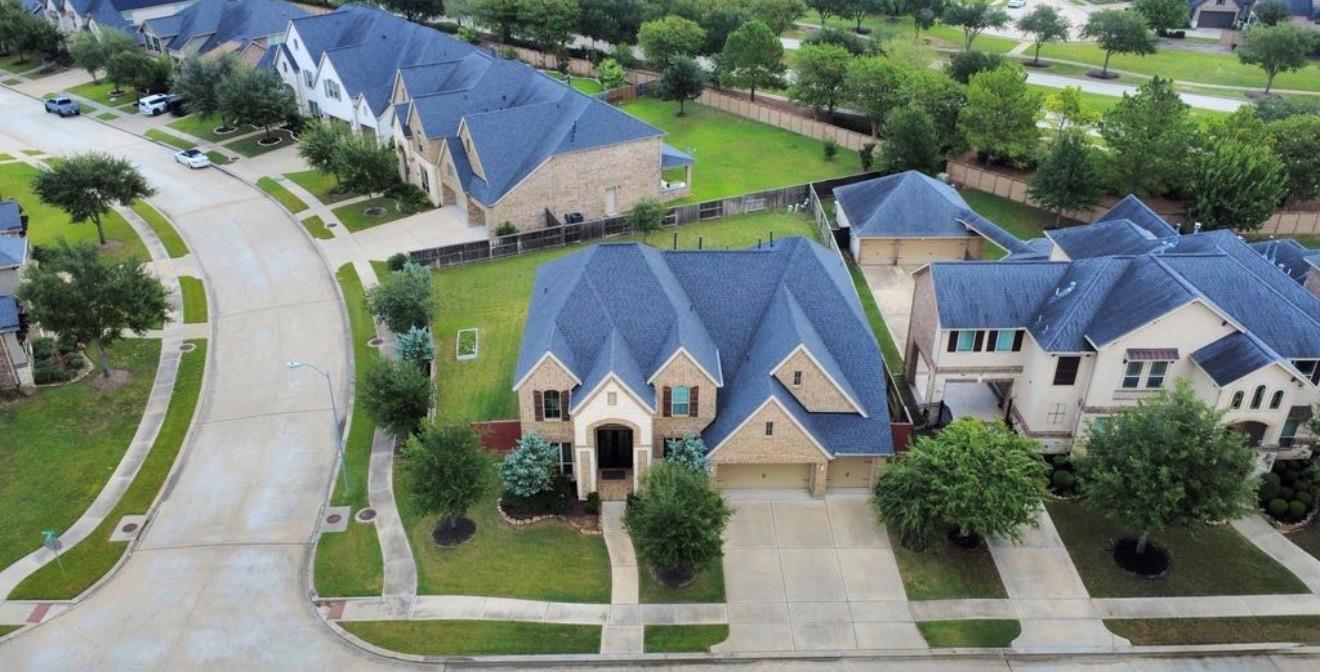
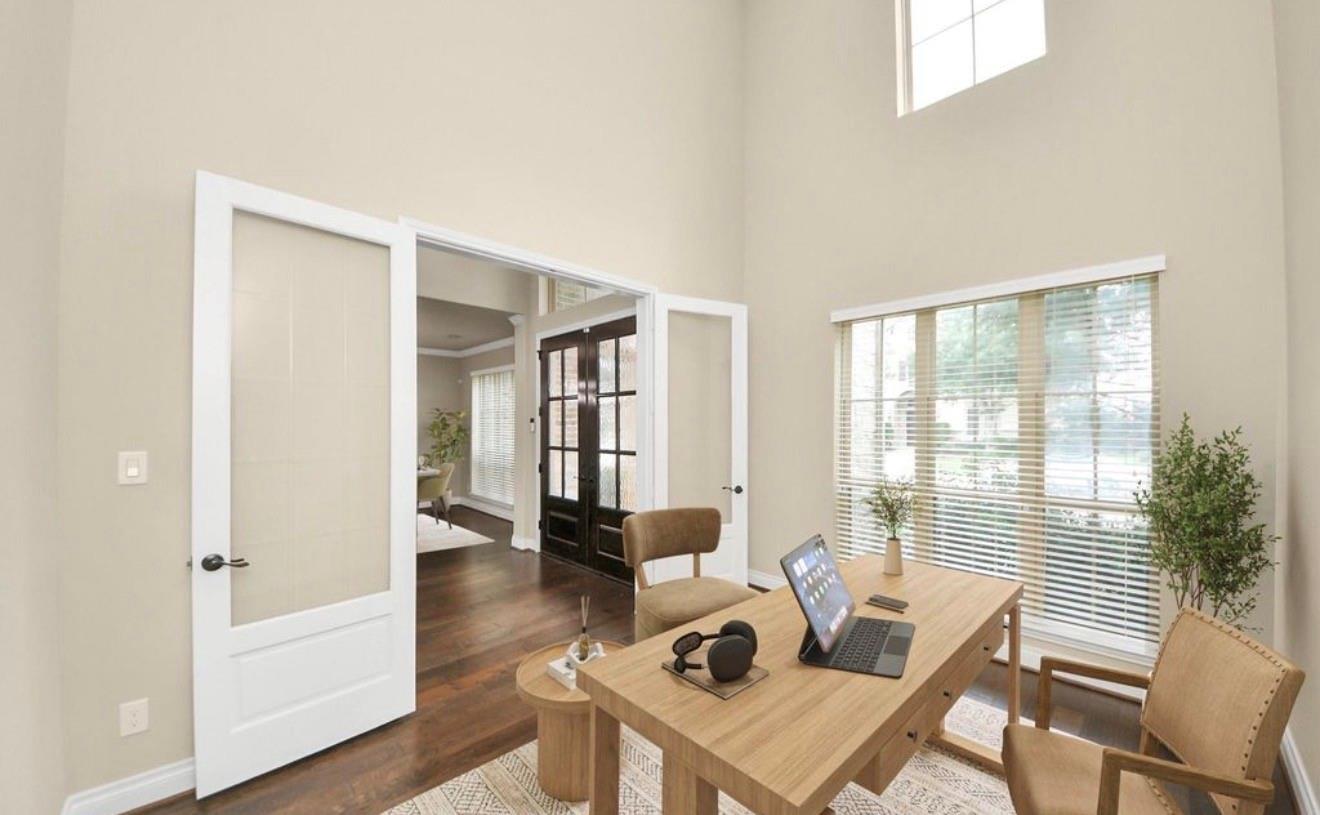
Discover luxury living in this stunning 5-bedroom, 4.5-bath Perry Home, ideally situated on a desirable corner lot within the exclusive gated section of Cane Island. The grand entry welcomes you with a private study featuring French doors and an elegant formal dining room. The expansive, open-concept family room serves as the heart of the home, highlighted by a beautiful cast-stone fireplace and a wall of windows that fills the space with natural light. The gourmet island kitchen is perfect for entertaining, featuring built-in seating, a convenient butler’s pantry, and abundant cabinetry for storage and functionality. The luxurious primary suite offers a private retreat with a spa-inspired bathroom complete with a soaking tub, glass-enclosed shower, dual vanities, and two generously sized walk-in closets. Upstairs, enjoy a spacious game room and dedicated media room, creating the ultimate setting for relaxation. Additional highlights include a three-car garage and a sunroom

Save
Ask
Tour
Hide
Share
Listing Snapshot
Price 
$775,000
Days On Site 
3 Days
Bedrooms 
5
Inside Area (SqFt) 
4,572 sqft
Total Baths 
5
Full Baths 
4
Partial Baths 
1
Lot Size 
0.3029 Acres
Year Built 
2017
MLS® Number 
38014427
Status 
Active
Property Tax 
$24,561
HOA/Condo/Coop Fees 
$183.33 monthly
Sq Ft Source 
N/A
Friends & Family
Recent Activity
3 days agoListing updated with changes from the MLS®
3 days agoListing first seen on site
General Features
Acres 
0.3029
Attached Garage 
Yes
Disclosures 
Seller's Disclosure
Foundation 
Slab
Garage 
Yes
Garage Spaces 
3
Parking 
Attached
Parking Spaces 
3
Property Sub Type 
Single Family Residence
SqFt Total 
4572
Style 
Traditional
Water Source 
Public
Interior Features
Cooling 
Electric
Heating 
Natural Gas
Bedroom 
Dimensions - 15x12Level - SecondArea - 180
Master Bedroom 
Dimensions - 21x16Level - FirstArea - 336
Save
Ask
Tour
Hide
Share
Exterior Features
Construction Details 
Brick
Lot Features 
Subdivided
Roof 
Composition
Community Features
Association Amenities 
Recreation Facilities
Association Fee 
$2200.0
Association Fee Frequency 
Annually
Listing courtesy of Epique Realty LLC chelsealboone@gmail.com

IDX information is provided exclusively for consumers’ personal, non-commercial use. It may not be used for any purpose other than to identify prospective properties consumers may be interested in purchasing. This data is deemed reliable but is not guaranteed accurate by the MLS.

Data provided by HAR.com © 2026. All information provided should be independently verified.

Neighborhood & Commute
Source: Walkscore
Disclosure: Community information and market data powered by Constellation Data Labs. Information is deemed reliable but not guaranteed.
Save
Ask
Tour
Hide
Share

Reset password

Enter your email address and we will send you a link to change your password.

Get started with your account

to save your favourite homes and more

Sign up with email

Get started with your account

to save your favourite homes and more

By clicking the «SIGN UP» button you agree to the Terms of Use and Privacy Policy
Powered by Estatik