Save
Ask
Tour
Hide
Share
$289,500
2 Days On Site

667 Paint Creek South Road
Paige, TX 78659

For Sale|Farm|Active
1
Bed
0
Total Baths
408
SqFt
$710
/SqFt
2017
Built
Subdivision:
Culling, Aaron
County:
Bastrop
667 Paint Creek South Road667 Paint Creek South Road667 Paint Creek South Road667 Paint Creek South Road
Save
Ask
Tour
Hide
Share

Mortgage Calculator

Monthly Payment (Est.)

Enter an interest rate to see your estimated monthly payment.
Calculator powered by Showcase IDX, a Constellation1 Company. Copyright ©2026 Information is deemed reliable but not guaranteed.

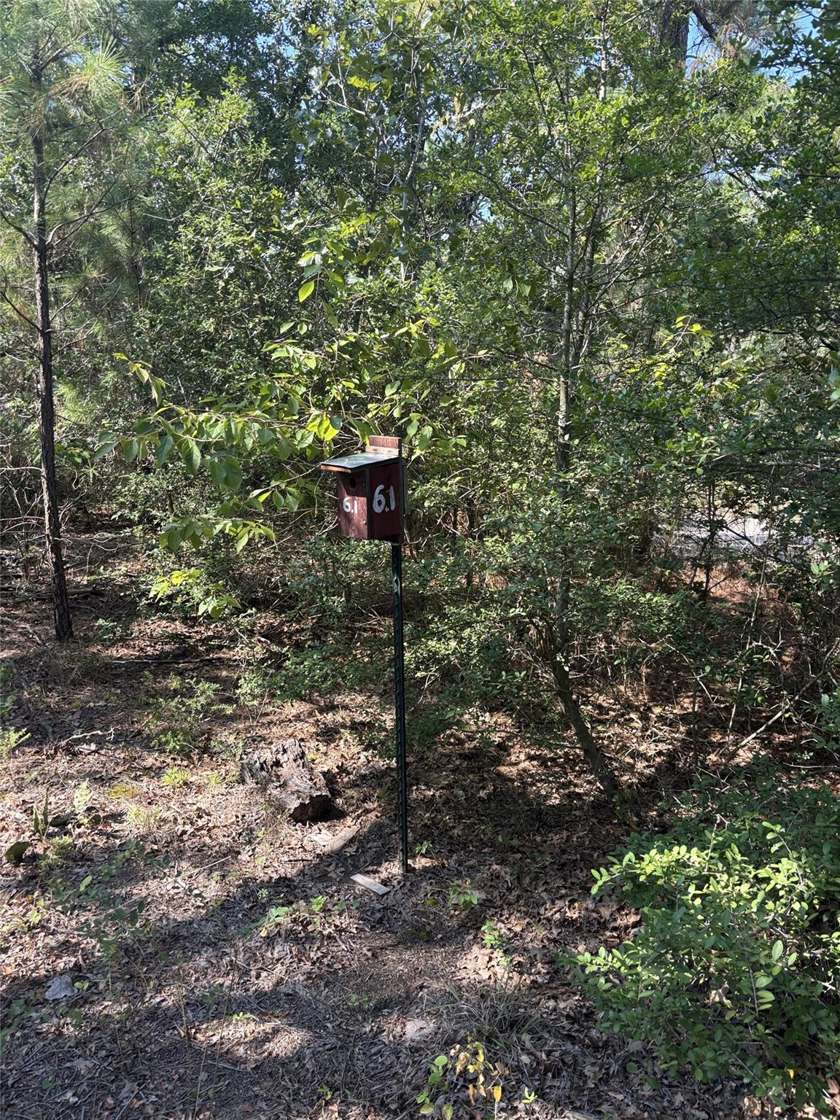
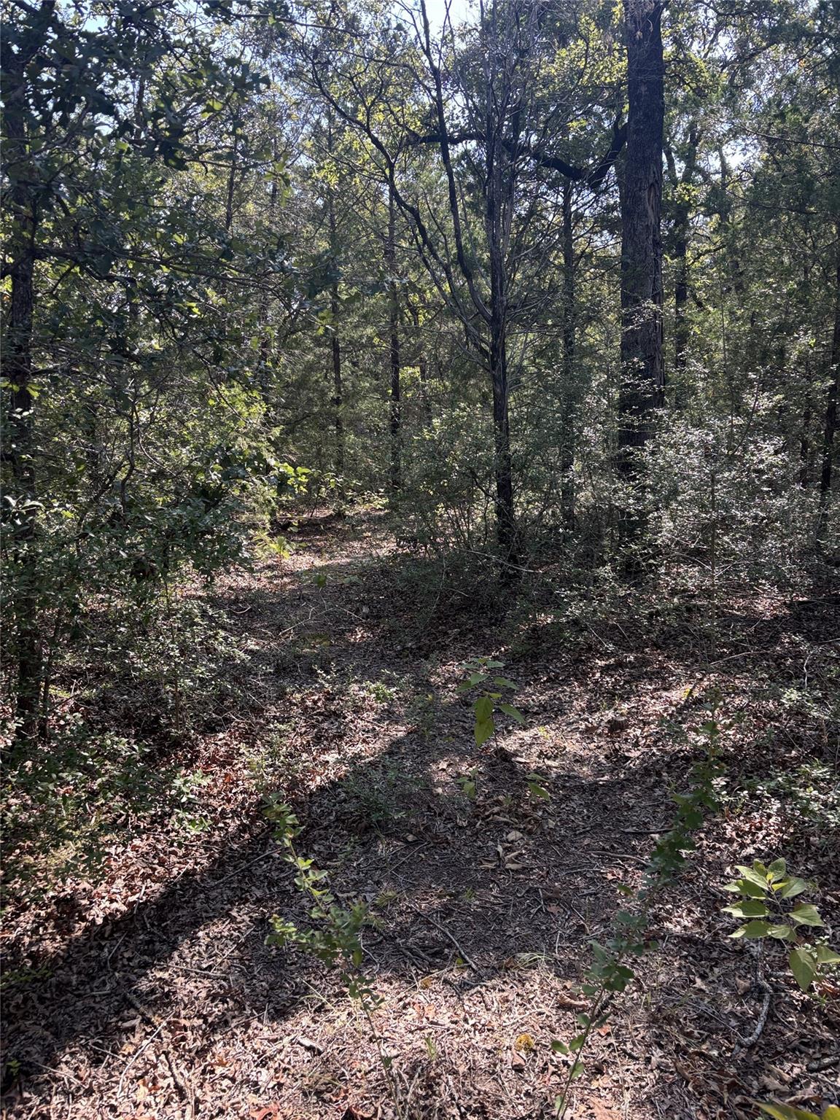
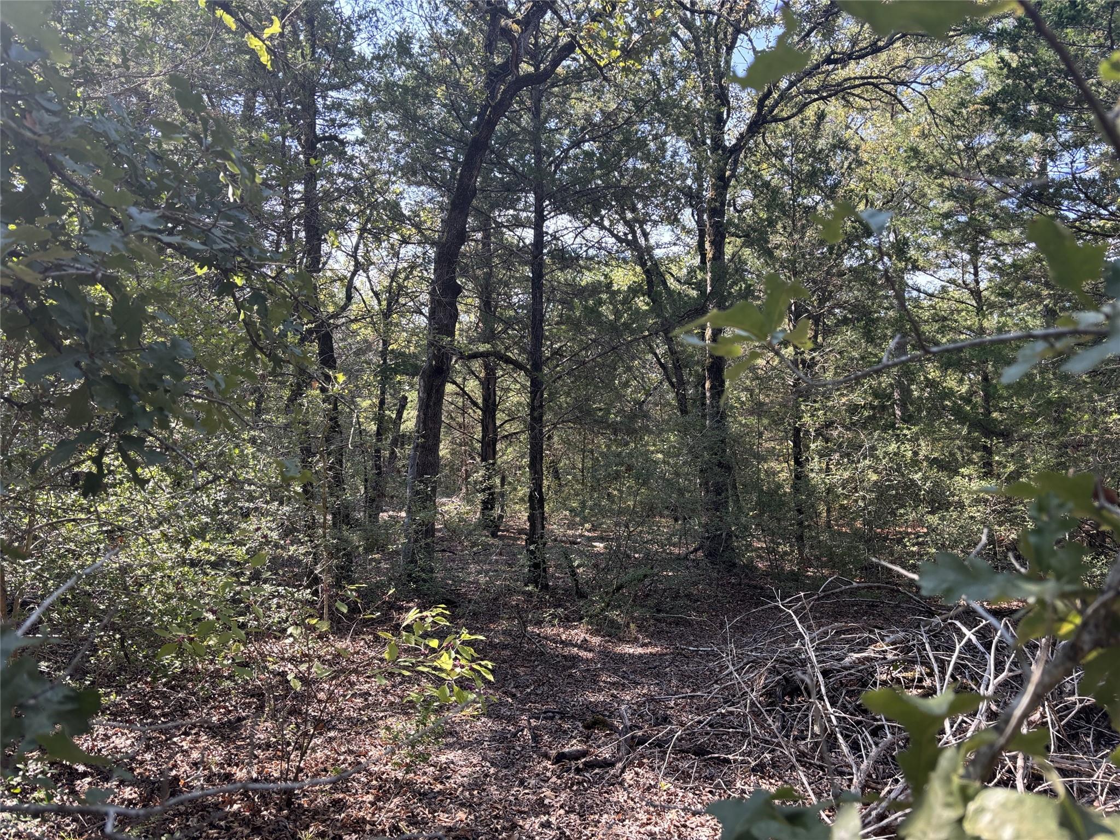
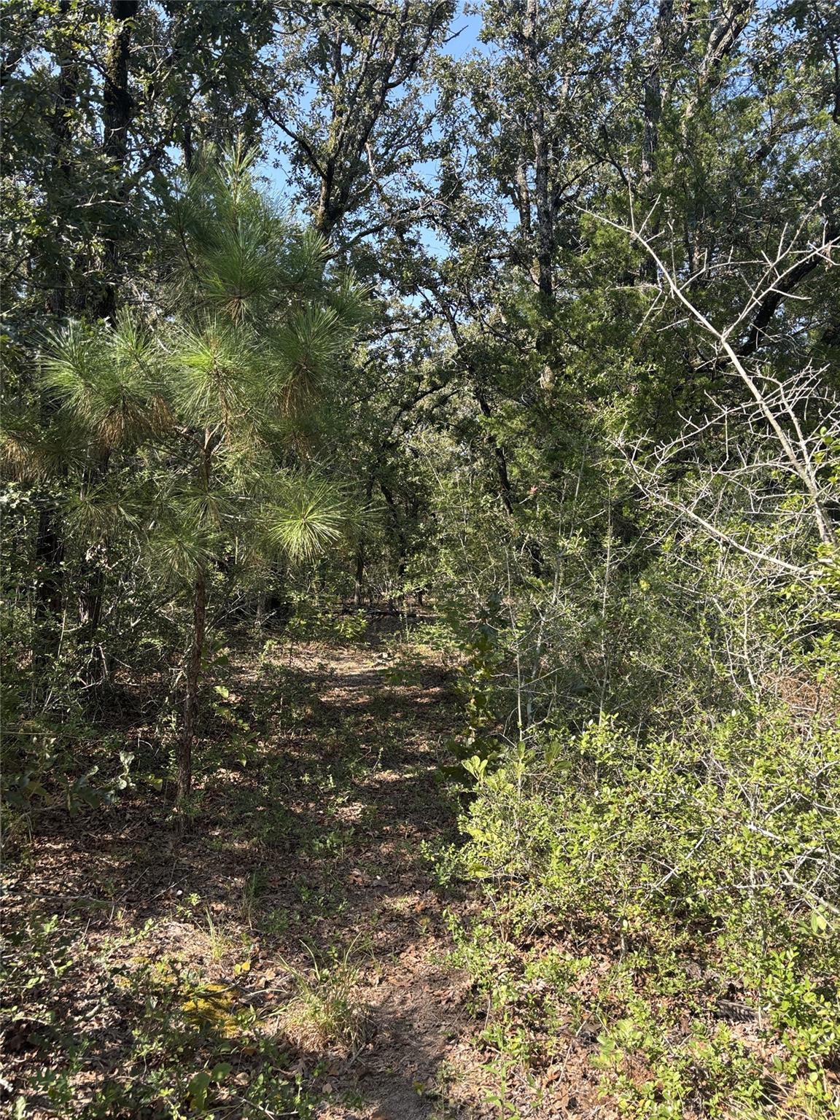
Wooded acres with AG wildlife status, offering privacy, flexibility and useful improvements. A gravel driveway, cleared paths & trails. 3 portable buildings provide approximately 216 sq. ft. of main living space, a 192 sq. ft. crafting shop, & 128 sq. ft. workshop with an attached dog kennel opening to the outdoor dog run. All have window AC units & are insulated. Lee County Water & Bluebonnet Electric service in place. There is currently no bathroom or septic system; an outdoor shower is available. Septic system needed for future residential use. Chicken coop, gardeing area. Live simply while you build your future home, create a weekend or recreational retreat, or explore the potential for additional tiny homes or alternative living spaces. With AG wildlife status, water and electric service, established driveway, trails and existing improvements, this acreage offers a great head start for creating your own place in the country.

Save
Ask
Tour
Hide
Share
Listing Snapshot
Price 
$289,500
Days On Site 
2 Days
Bedrooms 
1
Inside Area (SqFt) 
408 sqft
Total Baths 
N/A
Full Baths 
N/A
Partial Baths 
N/A
Lot Size 
11.43 Acres
Year Built 
2017
MLS Number 
35168852
Status 
Active
Property Tax 
$1,192
HOA/Condo/Coop Fees 
N/A
Sq Ft Source 
N/A
Friends & Family
Recent Activity
2 days agoListing updated with changes from the MLS
2 days agoPrice changed to $289,500
3 days agoListing first seen on site
General Features
Acres 
11.43
Disclosures 
No Disclosures
Garage 
Yes
Parking 
No GarageAdditional Parking
SqFt Total 
408
Water Source 
Public
Interior Features
Bedroom 
Dimensions - 480 sq. ftLevel - First
Save
Ask
Tour
Hide
Share
Exterior Features
Lot Features 
Wooded
Community Features
MLS Area 
83
School District 
210 - Bastrop
Financing Terms Available 
CashConventional
Roads 
Gravel
Schools
School District
210 - Bastrop
Elementary School
Lost Pines Elementary School
Middle School
Bastrop Middle School
High School
Bastrop High School
Listing courtesy of Stanberry & Associates deb.dahlberg.rowland@gmail.com

IDX information is provided exclusively for consumers’ personal, non-commercial use. It may not be used for any purpose other than to identify prospective properties consumers may be interested in purchasing. This data is deemed reliable but is not guaranteed accurate by the MLS.

Data provided by HAR.com © 2026. All information provided should be independently verified.

Neighborhood & Commute
Source: Walkscore
Disclosure: Community information and market data powered by Constellation Data Labs. Information is deemed reliable but not guaranteed.
Save
Ask
Tour
Hide
Share

Reset password

Enter your email address and we will send you a link to change your password.

Get started with your account

to save your favourite homes and more

Sign up with email

Get started with your account

to save your favourite homes and more

By clicking the «SIGN UP» button you agree to the Terms of Use and Privacy Policy
Powered by Estatik