Save
Ask
Tour
Hide
Share
$250,000
2 Days On Site

3218 5th Street
Stafford, TX 77477

For Sale|Single Family Residence|Active
3
Beds
2
Total Baths
1
Full Bath
1
Partial Bath
1,055
SqFt
$237
/SqFt
1960
Built
Subdivision:
Wm Neal
County:
Fort Bend
3218 5th Street3218 5th Street3218 5th Street3218 5th Street
Save
Ask
Tour
Hide
Share

Mortgage Calculator

Monthly Payment (Est.)

Enter an interest rate to see your estimated monthly payment.
Calculator powered by Showcase IDX, a Constellation1 Company. Copyright ©2026 Information is deemed reliable but not guaranteed.

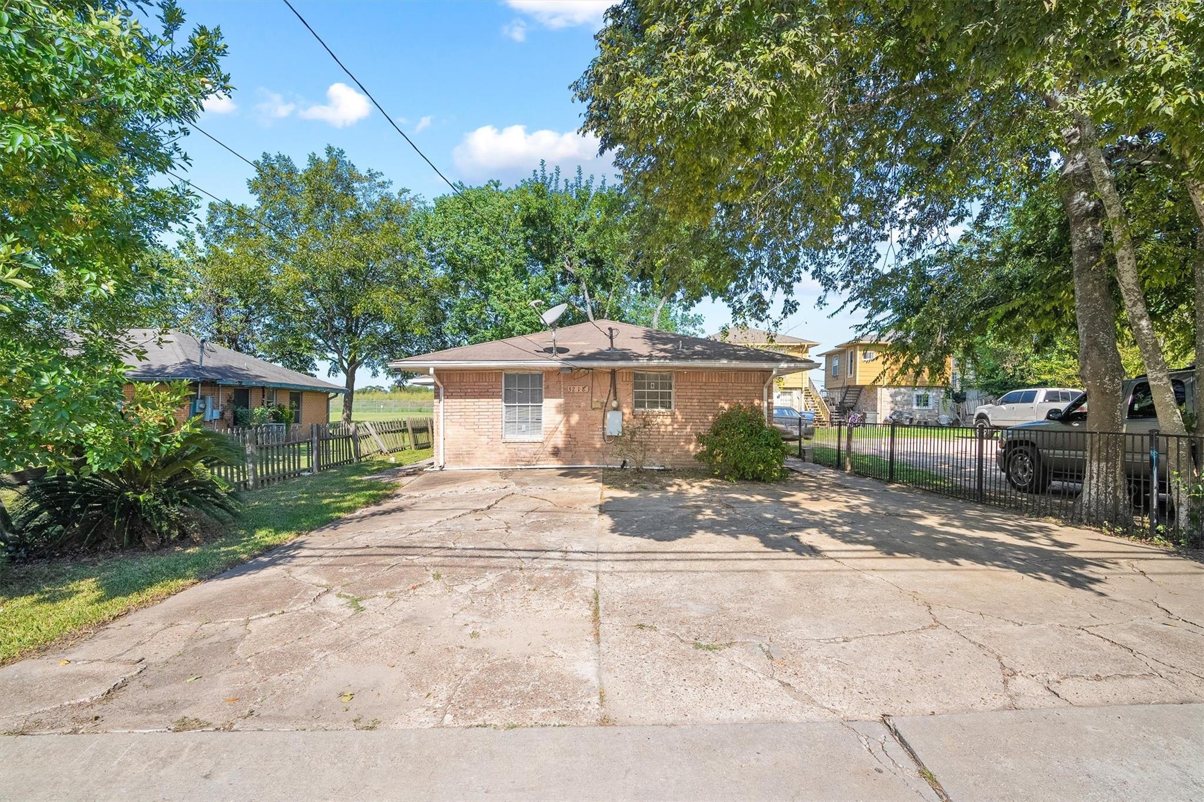
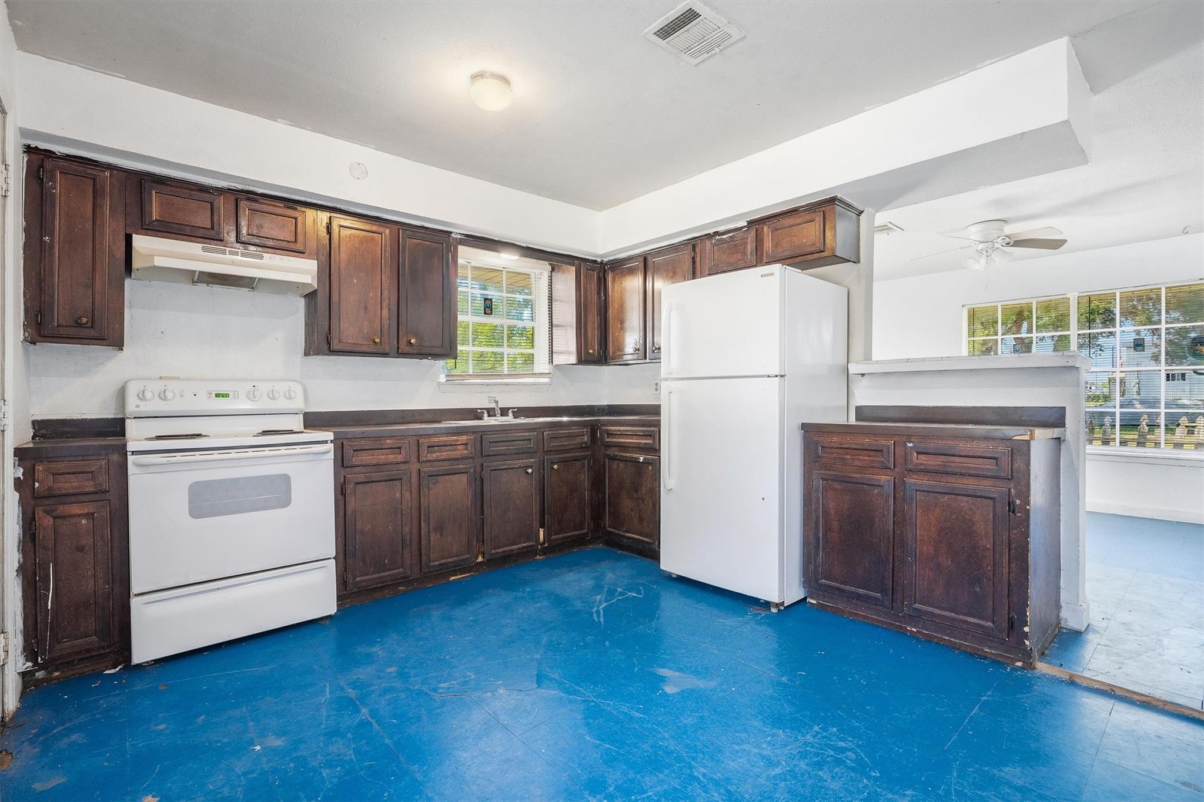
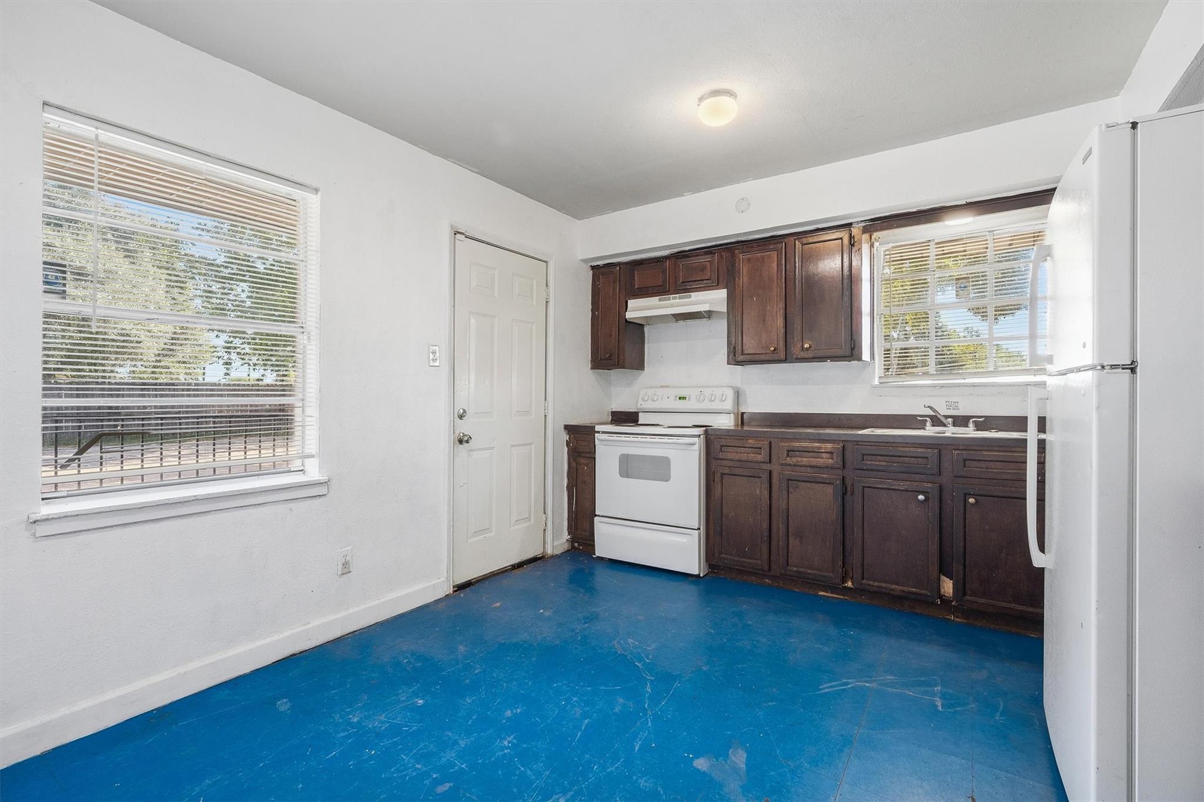
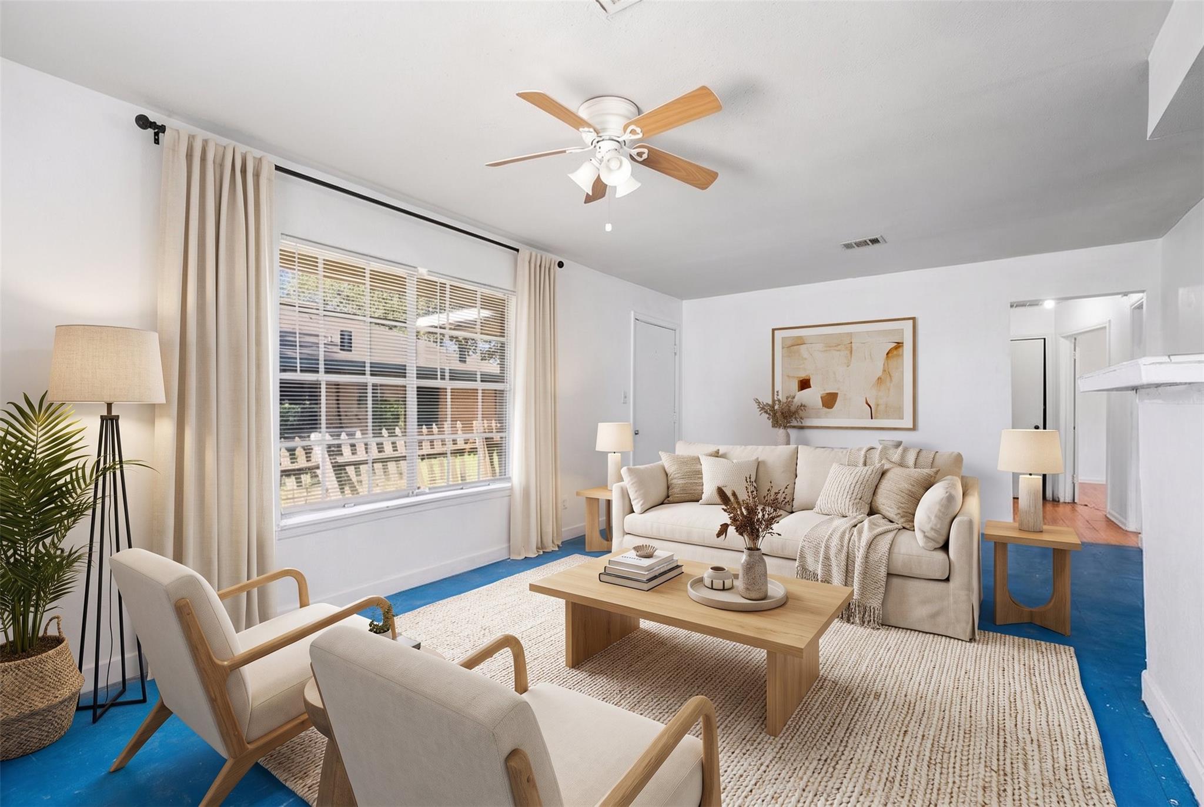
Discover a unique investment opportunity featuring a 1.4% tax rate and unrestricted land with potential for both residential and commercial use. This single-story home offers 3 bedrooms, 1 full bathroom, and 1 half bathroom. The spacious living area features abundant natural light, while the kitchen includes dark-stained cabinetry and convenient access to the generously sized backyard. With some updates and improvements, this property offers excellent potential for customization or future investment. The unrestricted property provides added flexibility for a variety of possible uses, including a primary residence, rental investment, or commercial venture, subject to applicable regulations and permitting requirements. Whether you're an investor, business owner, or looking for a property to make your own, this is an opportunity worth exploring!

Save
Ask
Tour
Hide
Share
Listing Snapshot
Price 
$250,000
Days On Site 
2 Days
Bedrooms 
3
Inside Area (SqFt) 
1,055 sqft
Total Baths 
2
Full Baths 
1
Partial Baths 
1
Lot Size 
0.1237 Acres
Year Built 
1960
MLS Number 
30585652
Status 
Active
Property Tax 
$2,375
HOA/Condo/Coop Fees 
N/A
Sq Ft Source 
N/A
Friends & Family
Recent Activity
2 days agoListing updated with changes from the MLS
3 days agoListing first seen on site
General Features
Acres 
0.1237
Direction Faces 
Northeast
Disclosures 
Seller's Disclosure
Foundation 
Slab
Property Sub Type 
Single Family Residence
SqFt Total 
1055
Style 
Traditional
Water Source 
Public
Interior Features
Appliances 
DisposalElectric OvenOven
Cooling 
Electric
Flooring 
TileWoodVinyl
Heating 
ElectricNatural Gas
Interior 
Tile Counters
Bedroom 
Dimensions - 10x11Level - FirstArea - 110
Kitchen 
Dimensions - 10x13Level - FirstArea - 130
Living Room 
Dimensions - 12x21Level - FirstArea - 252
Save
Ask
Tour
Hide
Share
Exterior Features
Construction Details 
Brick
Lot Features 
Back YardSubdivided
Other Structures 
Shed(s)
Roof 
Composition
Community Features
MLS Area 
38
School District 
19 - Fort Bend
Schools
School District
19 - Fort Bend
Elementary School
Armstrong Elementary School (Fort Bend)
Middle School
Missouri City Middle School
High School
Marshall High School (Fort Bend)
Listing courtesy of Third Coast Realty LLC saad@thirdcoast.team

IDX information is provided exclusively for consumers’ personal, non-commercial use. It may not be used for any purpose other than to identify prospective properties consumers may be interested in purchasing. This data is deemed reliable but is not guaranteed accurate by the MLS.

Data provided by HAR.com © 2026. All information provided should be independently verified.

Neighborhood & Commute
Source: Walkscore
Disclosure: Community information and market data powered by Constellation Data Labs. Information is deemed reliable but not guaranteed.
Save
Ask
Tour
Hide
Share

Reset password

Enter your email address and we will send you a link to change your password.

Get started with your account

to save your favourite homes and more

Sign up with email

Get started with your account

to save your favourite homes and more

By clicking the «SIGN UP» button you agree to the Terms of Use and Privacy Policy
Powered by Estatik