Save
Ask
Tour
Hide
Share
$425,000
1 Day On Site

17803 Split Creek Drive
Spring, TX 77379

For Sale|Single Family Residence|Active
3
Beds
2
Total Baths
2
Full Baths
2,377
SqFt
$179
/SqFt
1998
Built
Subdivision:
Memorial Creek
County:
Harris
17803 Split Creek Drive17803 Split Creek Drive17803 Split Creek Drive17803 Split Creek Drive
Save
Ask
Tour
Hide
Share

Mortgage Calculator

Monthly Payment (Est.)

Enter an interest rate to see your estimated monthly payment.
Calculator powered by Showcase IDX, a Constellation1 Company. Copyright ©2026 Information is deemed reliable but not guaranteed.

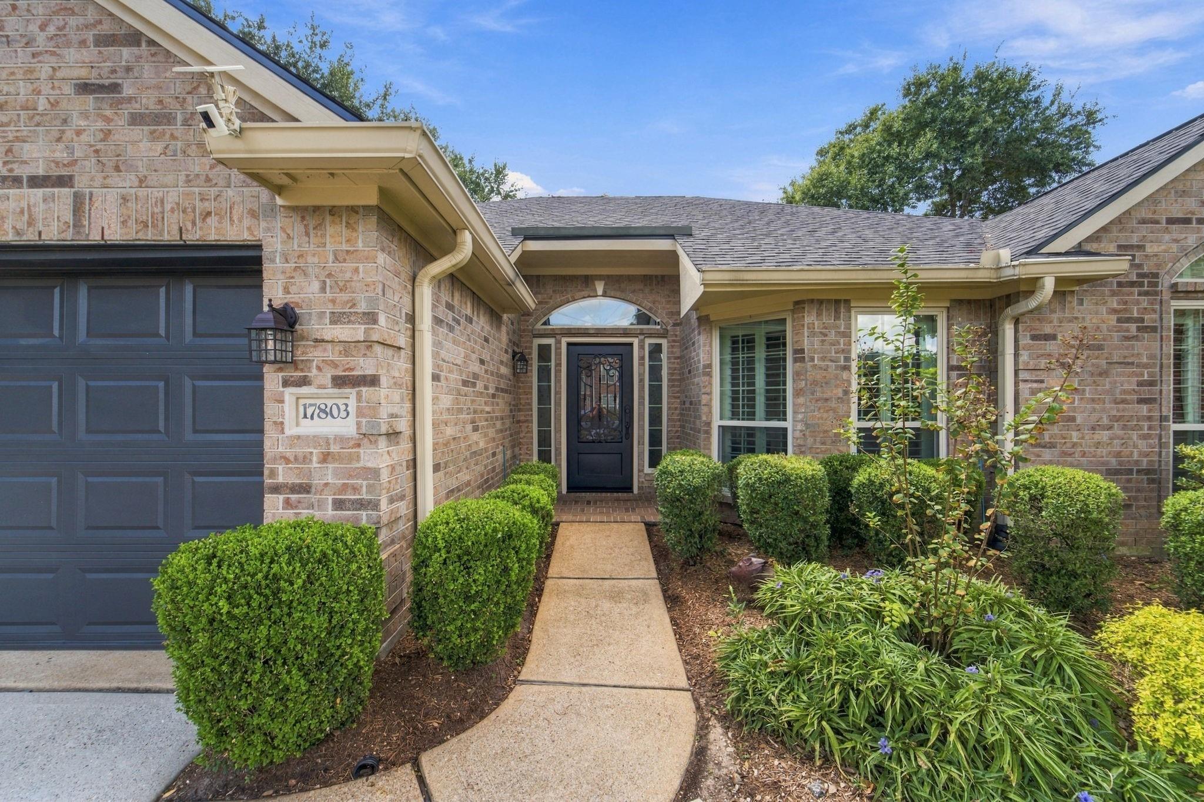
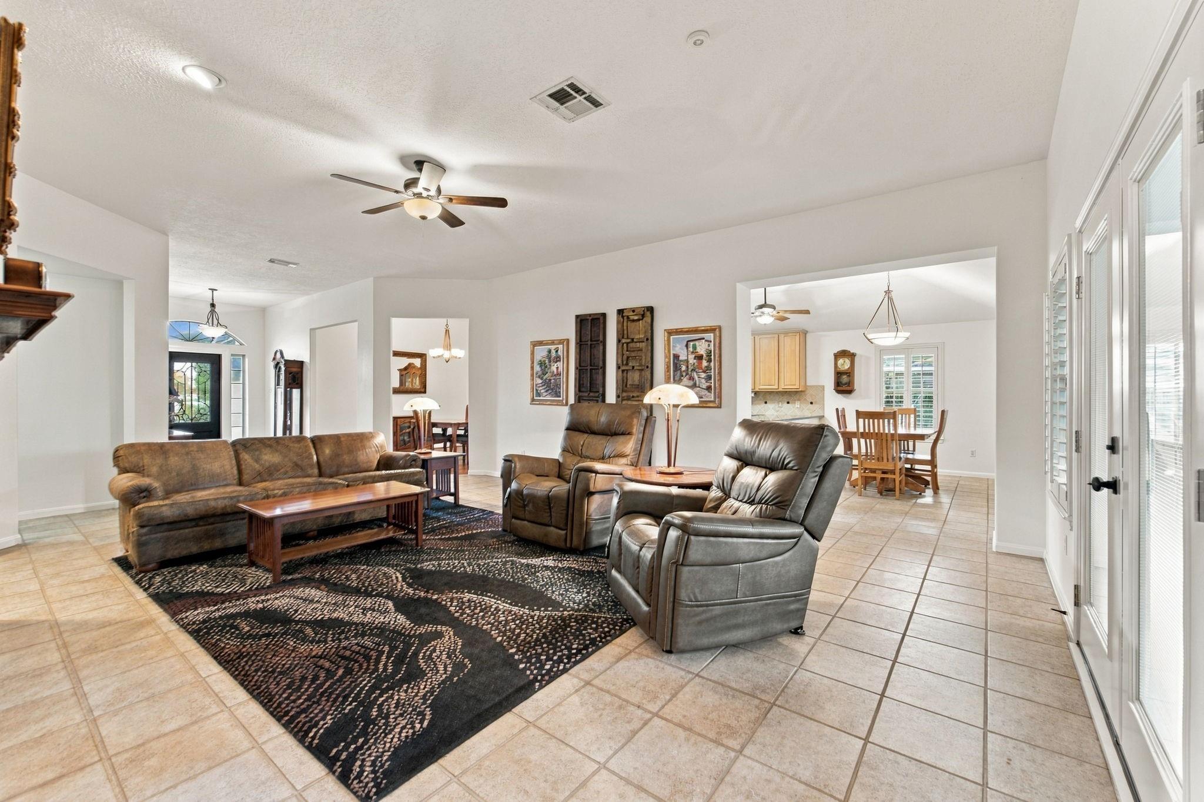
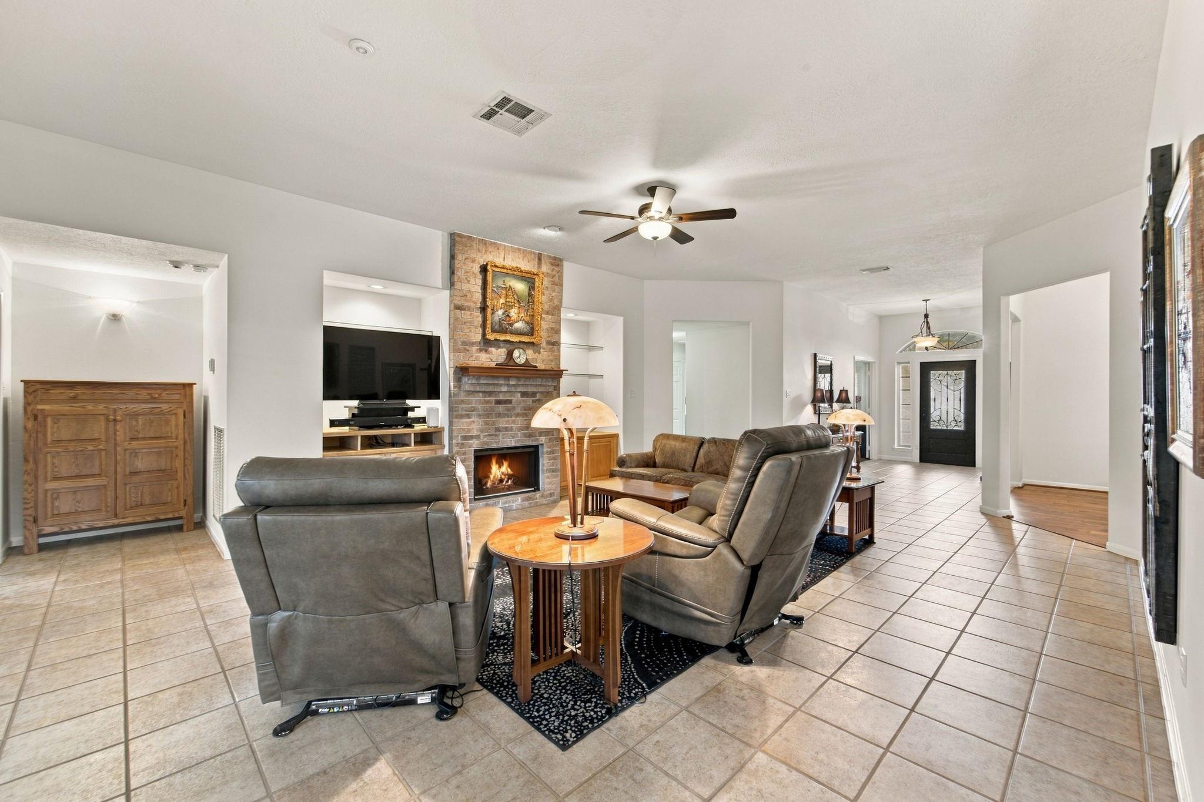
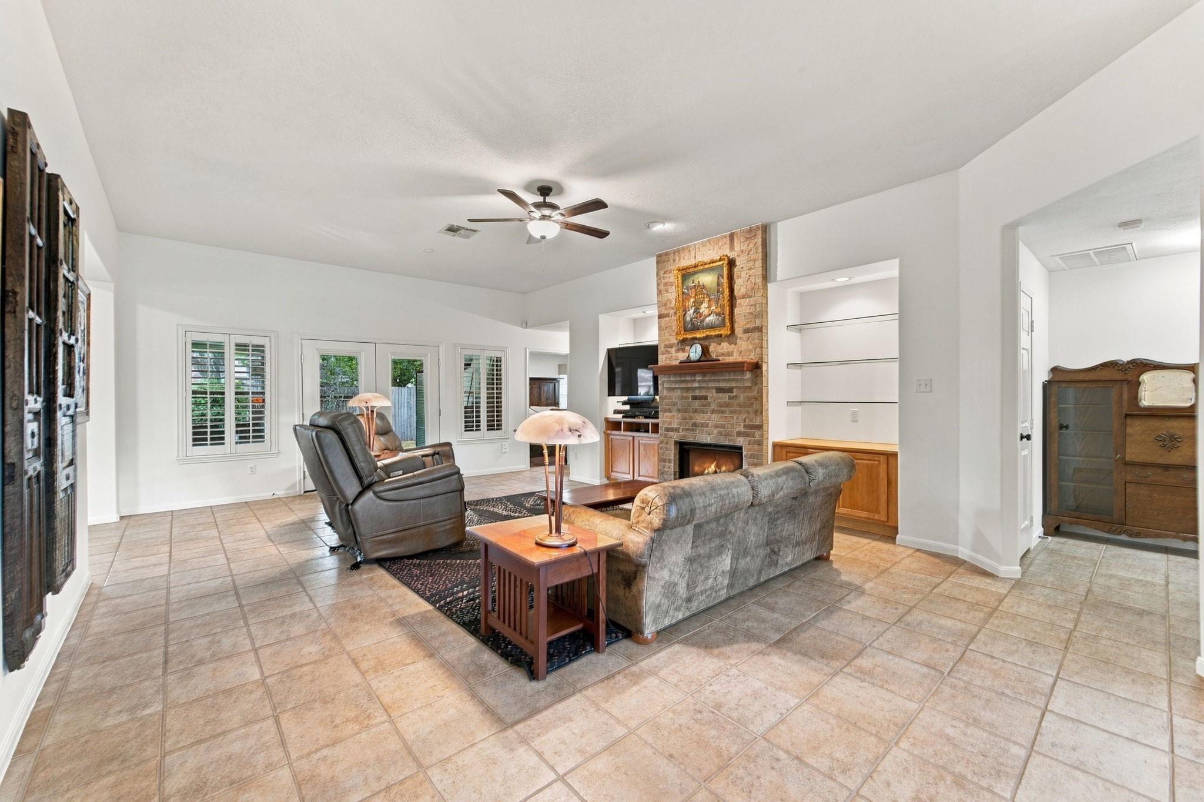
Major updates take center stage in this single-story home, including a 2025 roof, a 2024 whole-house generator, and a 2023 two-stage Trane HVAC system. Renovated with handicap accessibility in mind, the home features 3-foot interior doors and gently ramped entrances. New exterior doors, an iron front door, double-pane windows, and fresh 2025 interior paint complete this gem, while plantation shutters and a gas-log fireplace add warmth to the living space. The kitchen features granite countertops, gas cooktop, and a new KitchenAid double oven (2025) for everyday cooking and holiday gatherings. Three bedrooms and a dedicated study offer flexibility, while remodeled bathrooms add to the home's appeal. An oversized covered patio extends the living outdoors, with a 9,700-sq.-ft. lot for relaxing or weekend entertaining. The attached three-car garage with a new Smart Garage Opener (2024) offers parking flexibility. Memorial Creek's clubhouse, pool, tennis courts, and parks add more to enjoy.

Save
Ask
Tour
Hide
Share
Listing Snapshot
Price 
$425,000
Days On Site 
1 Day
Bedrooms 
3
Inside Area (SqFt) 
2,377 sqft
Total Baths 
2
Full Baths 
2
Partial Baths 
N/A
Lot Size 
0.2227 Acres
Year Built 
1998
MLS® Number 
28851717
Status 
Active
Property Tax 
$7,375
HOA/Condo/Coop Fees 
$64.33 monthly
Sq Ft Source 
N/A
Friends & Family
Recent Activity
yesterdayListing updated with changes from the MLS®
yesterdayListing first seen on site
General Features
Acres 
0.2227
Attached Garage 
Yes
Disclosures 
Seller's Disclosure
Foundation 
Slab
Garage 
Yes
Garage Spaces 
3
Green Energy Efficient 
HVAC
Parking 
AttachedGarage Door Opener
Parking Spaces 
3
Property Sub Type 
Single Family Residence
Sewer 
Public Sewer
SqFt Total 
2377
Style 
Traditional
Water Source 
Public
Interior Features
Appliances 
DisposalDouble OvenElectric OvenMicrowaveGas CooktopDishwasherCooktop
Cooling 
Ceiling Fan(s)Electric
Fireplace 
Yes
Fireplace Features 
Gas Log
Fireplaces 
1
Flooring 
TileWood
Heating 
Natural Gas
Interior 
High CeilingsWalk-In Closet(s)Granite CountersKitchen IslandDouble VanitySoaking Tub
Laundry Features 
Electric Dryer HookupGas Dryer HookupWasher Hookup
Bedroom 
Dimensions - 17 × 11Level - First
Breakfast 
Level - First
Dining Room 
Level - First
Kitchen 
Level - First
Living Room 
Level - First
Master Bedroom 
Dimensions - 17 × 13Level - First
Save
Ask
Tour
Hide
Share
Exterior Features
Construction Details 
BrickStone
Fencing 
Back Yard
Lot Features 
Subdivided
Patio And Porch 
Covered
Roof 
Composition
Community Features
Accessibility Features 
Accessible Approach with RampAccessible DoorsAccessible Full Bath
Association Amenities 
ClubhouseParkPoolTennis Court(s)
Association Fee 
$772.0
Association Fee Frequency 
Annually
Community Features 
Clubhouse
MLS Area 
13
School District 
32 - Klein
Schools
School District
32 - Klein
Elementary School
Theiss Elementary School
Middle School
Doerre Intermediate School
High School
Klein Cain High School
Listing courtesy of eXp Realty LLC amylippincott@gmail.com

IDX information is provided exclusively for consumers’ personal, non-commercial use. It may not be used for any purpose other than to identify prospective properties consumers may be interested in purchasing. This data is deemed reliable but is not guaranteed accurate by the MLS.

Data provided by HAR.com © 2026. All information provided should be independently verified.

Neighborhood & Commute
Source: Walkscore
Disclosure: Community information and market data powered by Constellation Data Labs. Information is deemed reliable but not guaranteed.
Save
Ask
Tour
Hide
Share

Reset password

Enter your email address and we will send you a link to change your password.

Get started with your account

to save your favourite homes and more

Sign up with email

Get started with your account

to save your favourite homes and more

By clicking the «SIGN UP» button you agree to the Terms of Use and Privacy Policy
Powered by Estatik