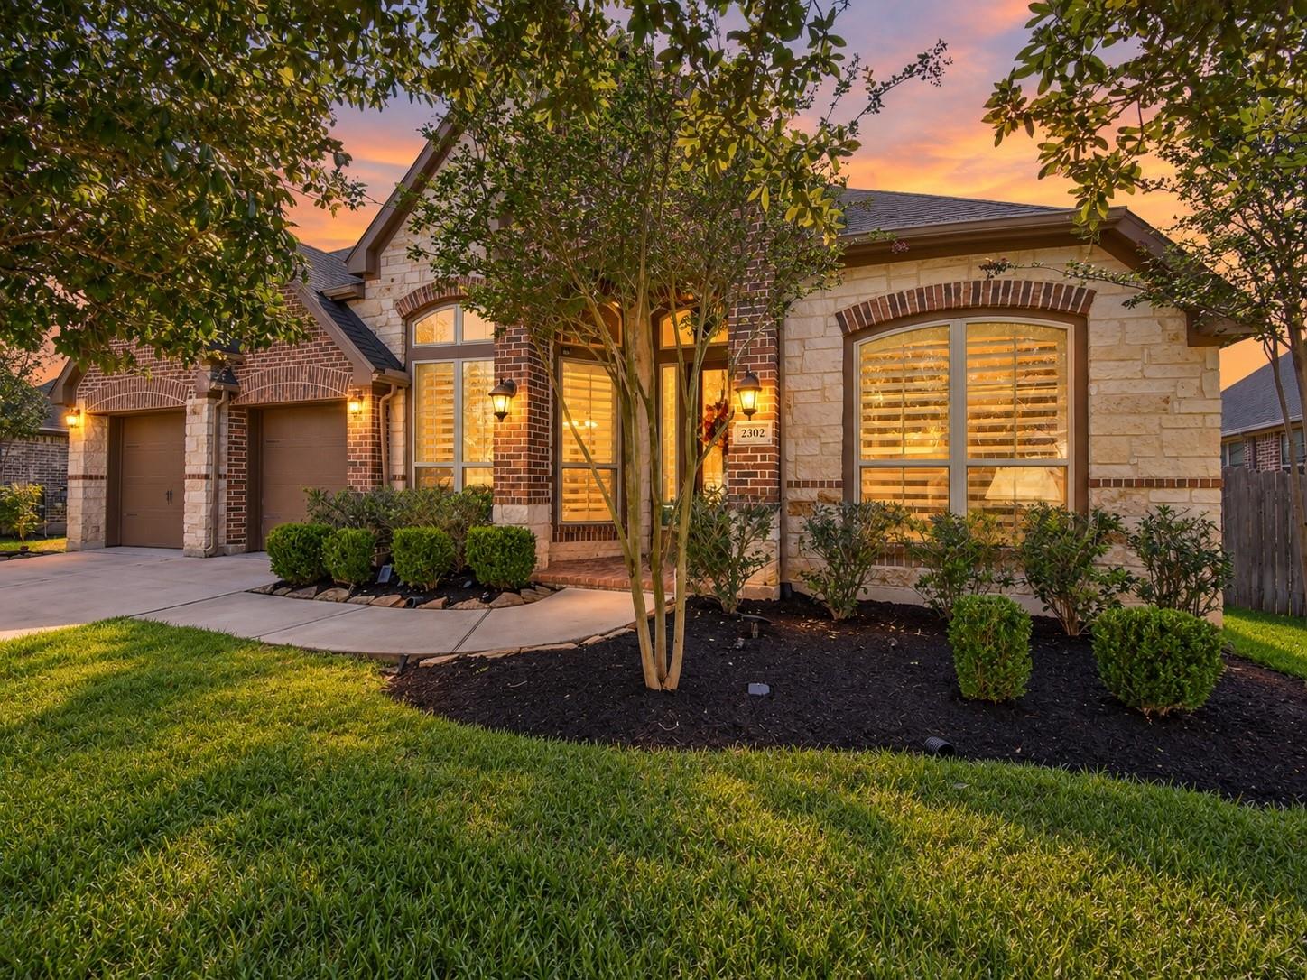
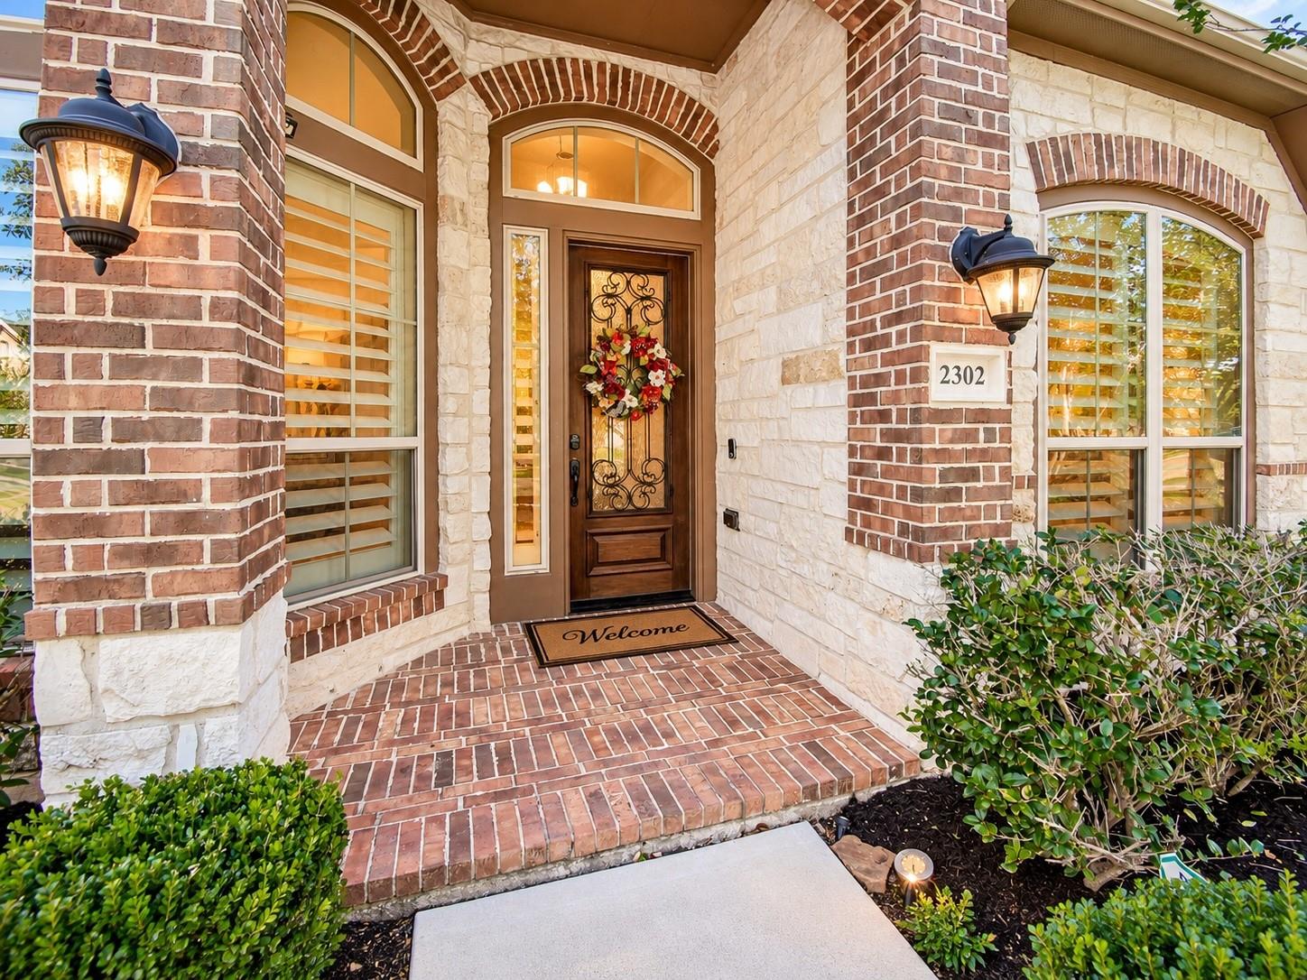
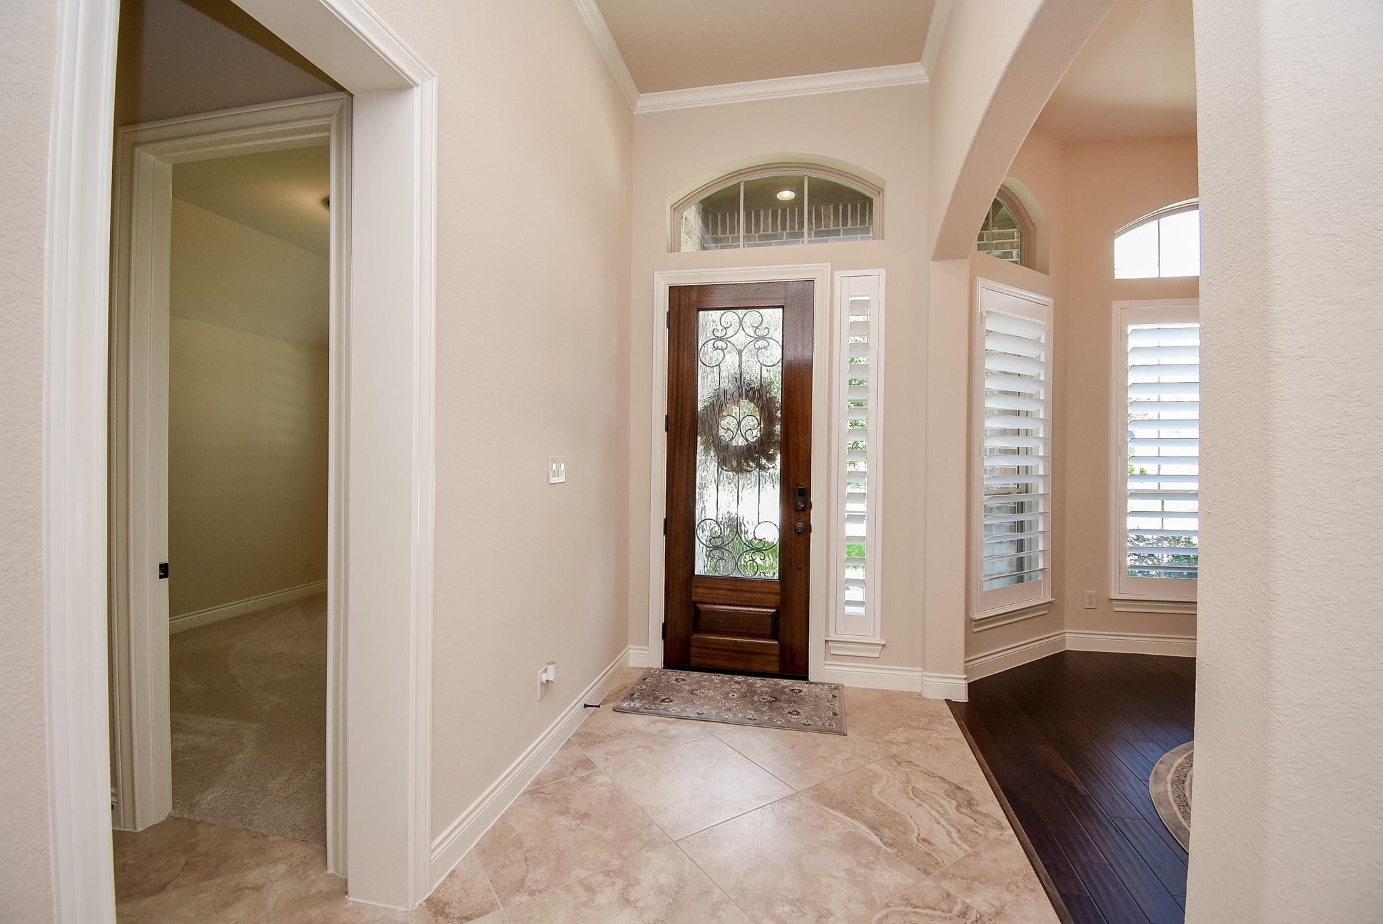
Designed for easy single-story living, this spacious 4-bedroom, 3-bath Firethorne home offers 3,000+ sq. ft., w/ soaring ceilings, abundant natural light & a split-bedroom layout. At the heart of the home, the oversized island kitchen provides prep space, bar seating & walk-in pantry while opening to the breakfast area and family room w/ gas log fireplace and views of the backyard & covered patio. The formal dining room, currently used as a music room, offers flexible use. The primary suite features a spa bath w/ dual sinks, garden tub & walk-in closet. Bedroom separation includes a private secondary suite w/ a full bath plus 2 other bedrooms ideal for guests, a home office or study. Premium ceramic tile flows through the main living areas, w/ wood flooring in the dining room & primary suite. Enjoy Firethorne’s amenity-rich lifestyle w/resort & competition pools, fitness center, sports fields, tennis/pickleball courts, lakes, parks & miles of trails. Zoned to highly rated Lamar CISD!
Save
Ask
Tour
Hide
Share
Listing Snapshot
Price
$465,000
Days On Site
3 Days
Bedrooms
4
Inside Area (SqFt)
3,030 sqft
Total Baths
3
Full Baths
3
Partial Baths
N/A
Lot Size
0.1928 Acres
Year Built
2016
MLS® Number
28737959
Status
Active
Property Tax
$11,588
HOA/Condo/Coop Fees
$75 monthly
Sq Ft Source
N/A
Friends & Family
React
Comment
Invite
No Comments Yet
Did you know? You can invite friends and family to your search. They can join your search, rate and discuss listings with you.
Recent Activity
3 days ago
Listing updated with changes from the MLS®
3 days ago
Listing first seen on site
General Features
Acres
0.1928
Attached Garage
Yes
Direction Faces
East
Disclosures
ExclusionsMudOther DisclosuresSeller's Disclosure
Foundation
Slab
Garage
Yes
Garage Spaces
2
Green Energy Efficient
ThermostatHVACAppliances
Parking
AttachedAdditional ParkingGarage Door Opener
Parking Spaces
2
Property Sub Type
Single Family Residence
Security
Prewired
Sewer
Public Sewer
SqFt Total
3030
Style
Traditional
Water Source
Public
Interior Features
Appliances
ENERGY STAR Qualified AppliancesDisposalGas OvenOvenMicrowaveGas CooktopDishwasher
Cooling
Ceiling Fan(s)Electric
Fireplace
Yes
Fireplace Features
GasGas Log
Fireplaces
1
Flooring
CarpetTileWood
Heating
Natural Gas
Interior
High CeilingsWalk-In Closet(s)Breakfast BarKitchen IslandEntrance FoyerPantryGranite CountersDouble VanitySoaking TubSmart Thermostat
Laundry Features
Electric Dryer HookupGas Dryer HookupWasher Hookup
Listing courtesy of Keller Williams Signature norberto@kw.com
IDX information is provided exclusively for consumers’ personal, non-commercial use. It may not be used for any purpose other than to identify prospective properties consumers may be interested in purchasing. This data is deemed reliable but is not guaranteed accurate by the MLS.



Did you know? You can invite friends and family to your search. They can join your search, rate and discuss listings with you.