Save
Ask
Tour
Hide
Share
$565,000
3 Days On Site

2806 Manito Circle
Katy, TX 77450

For Sale|Single Family Residence|Active
4
Beds
3
Total Baths
2
Full Baths
1
Partial Bath
3,041
SqFt
$186
/SqFt
1996
Built
Subdivision:
Kelliwood Terrace Sec 1
County:
Fort Bend
2806 Manito Circle2806 Manito Circle2806 Manito Circle2806 Manito Circle
Save
Ask
Tour
Hide
Share

Mortgage Calculator

Monthly Payment (Est.)

Enter an interest rate to see your estimated monthly payment.
Calculator powered by Showcase IDX, a Constellation1 Company. Copyright ©2026 Information is deemed reliable but not guaranteed.

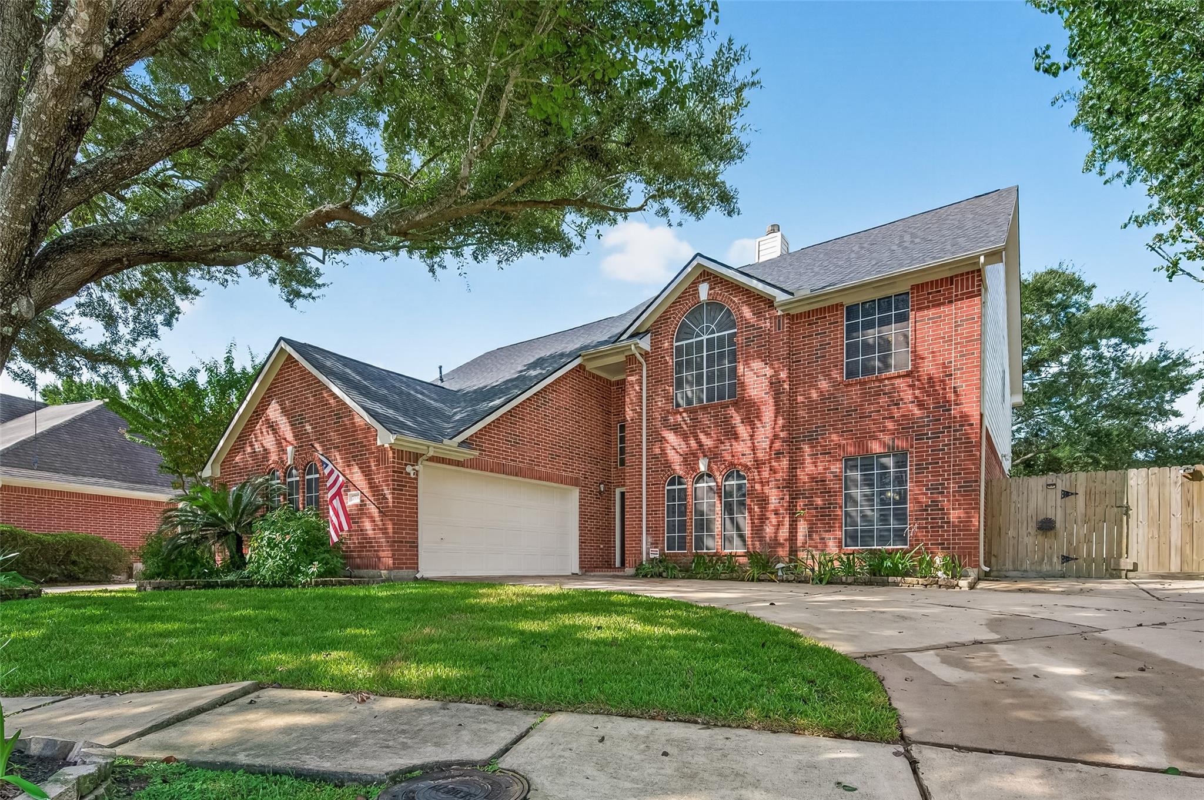
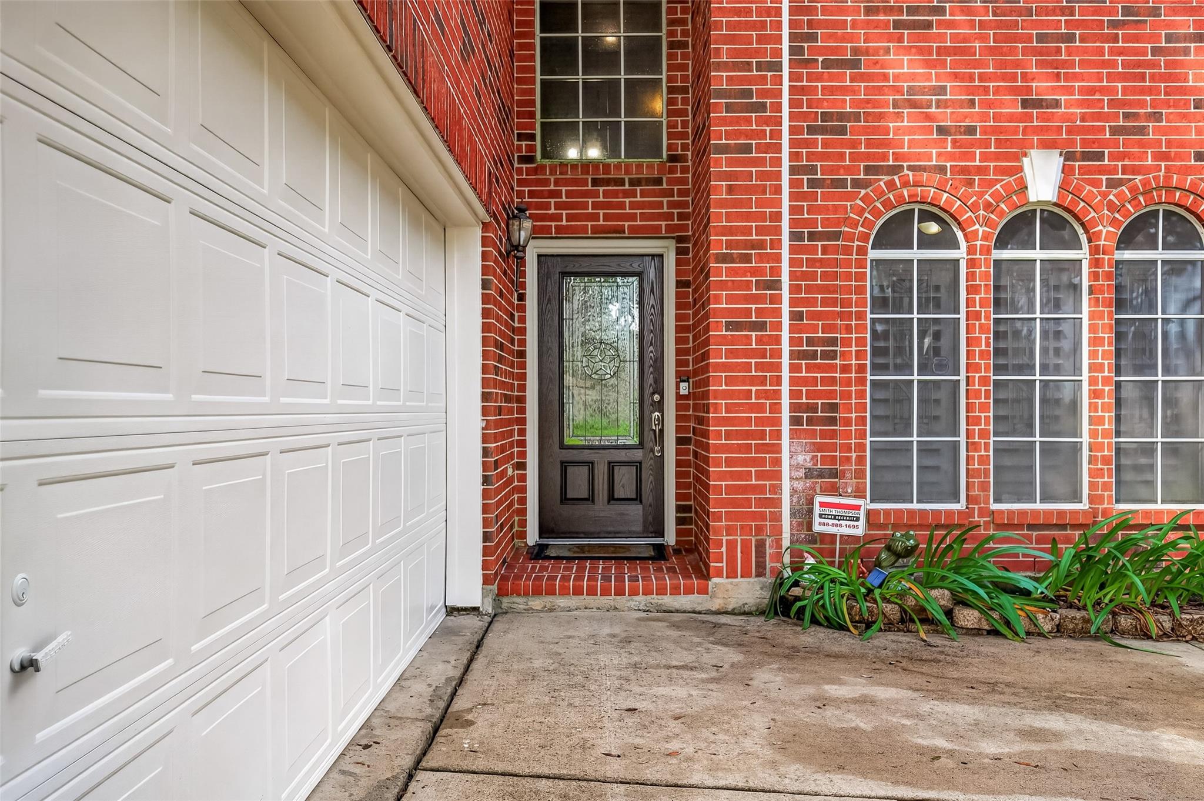
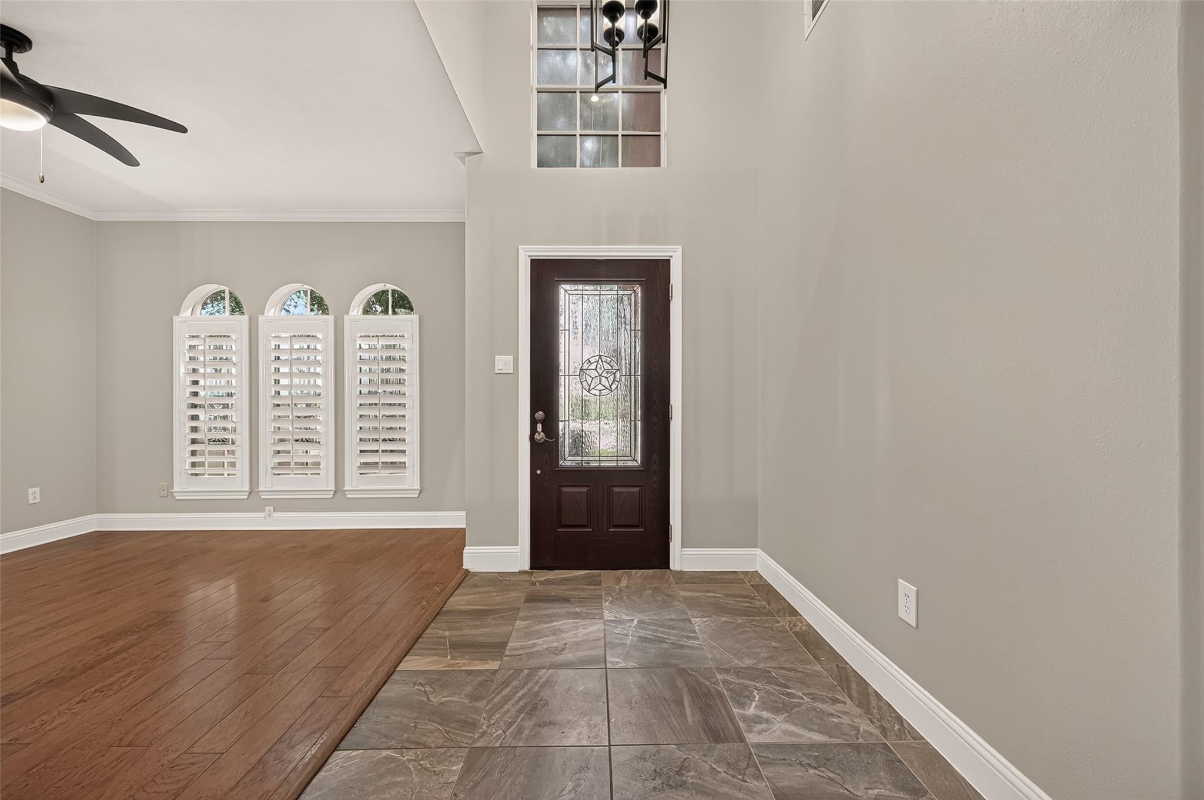
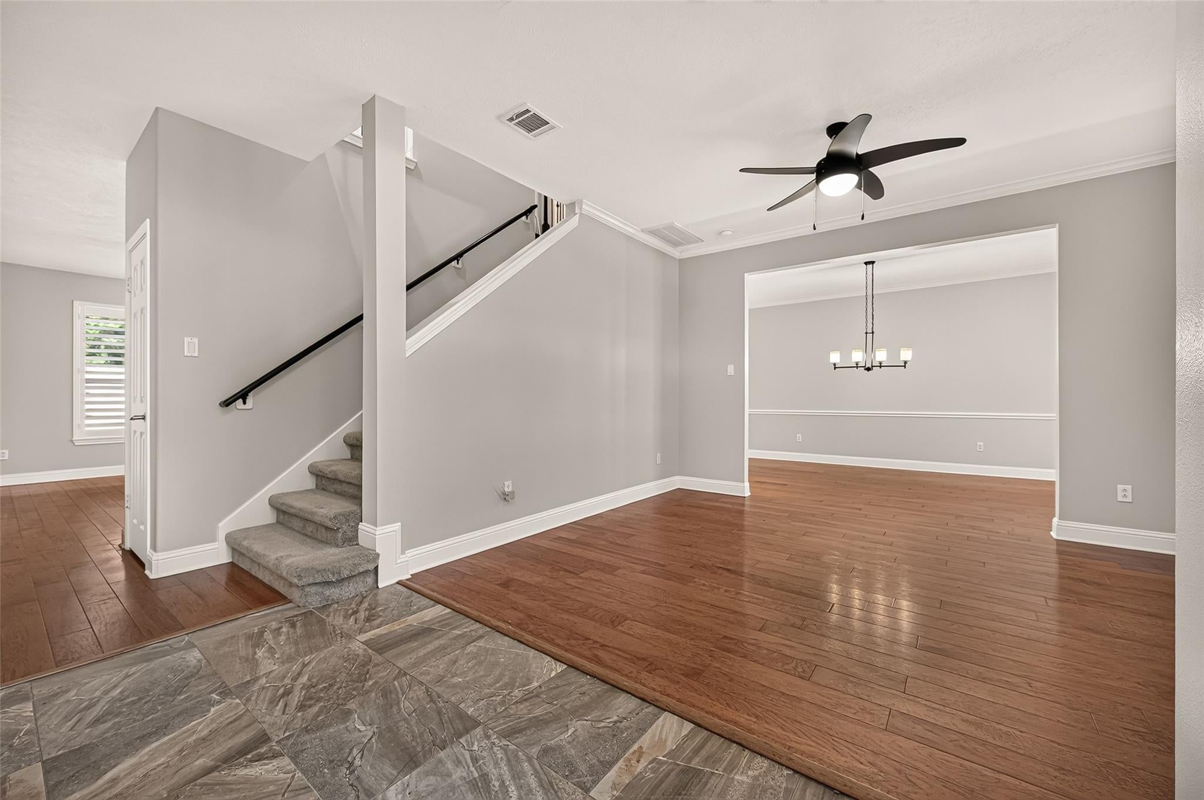
Welcome to this beautifully updated 4-bedroom, 2.5-bath home nestled on a private cul-de-sac lot with only one neighboring property! Perfect for entertaining, the backyard oasis features a sparkling saltwater pool, outdoor kitchen, and extended patio. Inside, enjoy a spacious, renovated gourmet kitchen, elegant plantation shutters throughout the first floor, upgraded 5-inch baseboards, and crown molding in the primary suite. The primary retreat also offers separate his-and-hers closets. A thoughtfully finished attic provides additional versatile living space with custom built-ins, ideal for a game room, home office, or media room. Recent upgrades include a new roof (April 2023), new pool pump (September 2026), and whole-house surge protector. This exceptional home combines modern upgrades, functional living spaces, and resort-style outdoor entertaining!

Save
Ask
Tour
Hide
Share
Listing Snapshot
Price 
$565,000
Days On Site 
3 Days
Bedrooms 
4
Inside Area (SqFt) 
3,041 sqft
Total Baths 
3
Full Baths 
2
Partial Baths 
1
Lot Size 
0.209 Acres
Year Built 
1996
MLS® Number 
27093732
Status 
Active
Property Tax 
$9,317
HOA/Condo/Coop Fees 
$54.17 monthly
Sq Ft Source 
N/A
Friends & Family
Recent Activity
3 days agoListing updated with changes from the MLS®
3 days agoListing first seen on site
General Features
Acres 
0.209
Attached Garage 
Yes
Disclosures 
MudSeller's Disclosure
Foundation 
Slab
Garage 
Yes
Garage Spaces 
2
Parking 
AttachedAdditional ParkingCircular Driveway
Parking Spaces 
2
Property Sub Type 
Single Family Residence
SqFt Total 
3041
Style 
Ranch
Water Source 
Public
Interior Features
Appliances 
DisposalElectric OvenMicrowaveElectric CooktopDishwasherExhaust FanRefrigerator
Cooling 
Electric
Fireplace 
Yes
Fireplace Features 
Gas
Fireplaces 
2
Flooring 
CarpetTile
Heating 
Electric
Interior 
High CeilingsBreakfast BarKitchen IslandPantryMaster DownstairsDouble Vanity
Laundry Features 
Electric Dryer HookupWasher Hookup
Spa 
Yes
Bedroom 
Dimensions - 14X11Level - SecondArea - 154
Breakfast 
Dimensions - 7X12Level - FirstArea - 84
Den 
Dimensions - 15X15Level - FirstArea - 225
Dining Room 
Dimensions - 11X14Level - FirstArea - 154
Game Room 
Dimensions - 12X18Level - FirstArea - 216
Kitchen 
Dimensions - 14X12Level - FirstArea - 168
Master Bedroom 
Dimensions - 20X14Level - FirstArea - 280
Save
Ask
Tour
Hide
Share
Exterior Features
Construction Details 
Brick
Exterior 
Outdoor Kitchen
Fencing 
Partial
Lot Features 
Cul-De-Sac
Patio And Porch 
Patio
Pool Features 
In GroundSalt Water
Private Pool 
Yes
Roof 
Composition
Spa 
Yes
Community Features
Accessibility Features 
Therapeutic Whirlpool
Association Amenities 
Park
Association Fee 
$650.0
Association Fee Frequency 
Annually
MLS Area 
36
School District 
30 - Katy
Financing Terms Available 
CashConventionalFHAVA Loan
Schools
School District
30 - Katy
Elementary School
Exley Elementary School
Middle School
Mcmeans Junior High School
High School
Taylor High School (Katy)
Listing courtesy of Wynne Real Estate, LLC billie@wynnereg.com

IDX information is provided exclusively for consumers’ personal, non-commercial use. It may not be used for any purpose other than to identify prospective properties consumers may be interested in purchasing. This data is deemed reliable but is not guaranteed accurate by the MLS.

Data provided by HAR.com © 2026. All information provided should be independently verified.

Neighborhood & Commute
Source: Walkscore
Disclosure: Community information and market data powered by Constellation Data Labs. Information is deemed reliable but not guaranteed.
Save
Ask
Tour
Hide
Share

Reset password

Enter your email address and we will send you a link to change your password.

Get started with your account

to save your favourite homes and more

Sign up with email

Get started with your account

to save your favourite homes and more

By clicking the «SIGN UP» button you agree to the Terms of Use and Privacy Policy
Powered by Estatik