

Save
Ask
Tour
Hide
$395,600
New Listing
11 County Road 6491Dayton, TX 77535
For Sale|Single Family Residence|Active
4
Beds
2
Total Baths
2
Full Baths
2,062
SqFt
$192
/SqFt
2009
Built
Subdivision:
Winter Valley
County:
Liberty
Save
Ask
Tour
Hide
Mortgage Calculator
Monthly Payment (Est.)
Enter an interest rate to see your estimated monthly payment.Calculator powered by Showcase IDX, a Constellation1 Company. Copyright ©2026 Information is deemed reliable but not guaranteed.
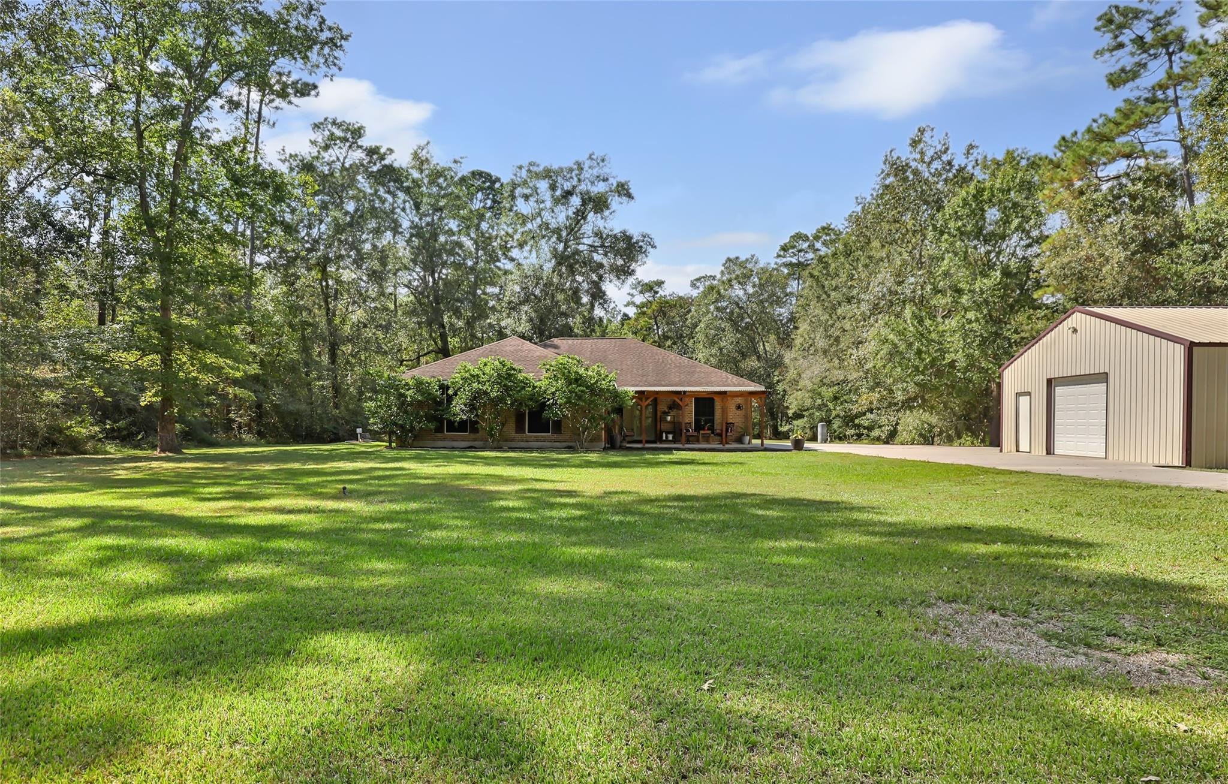
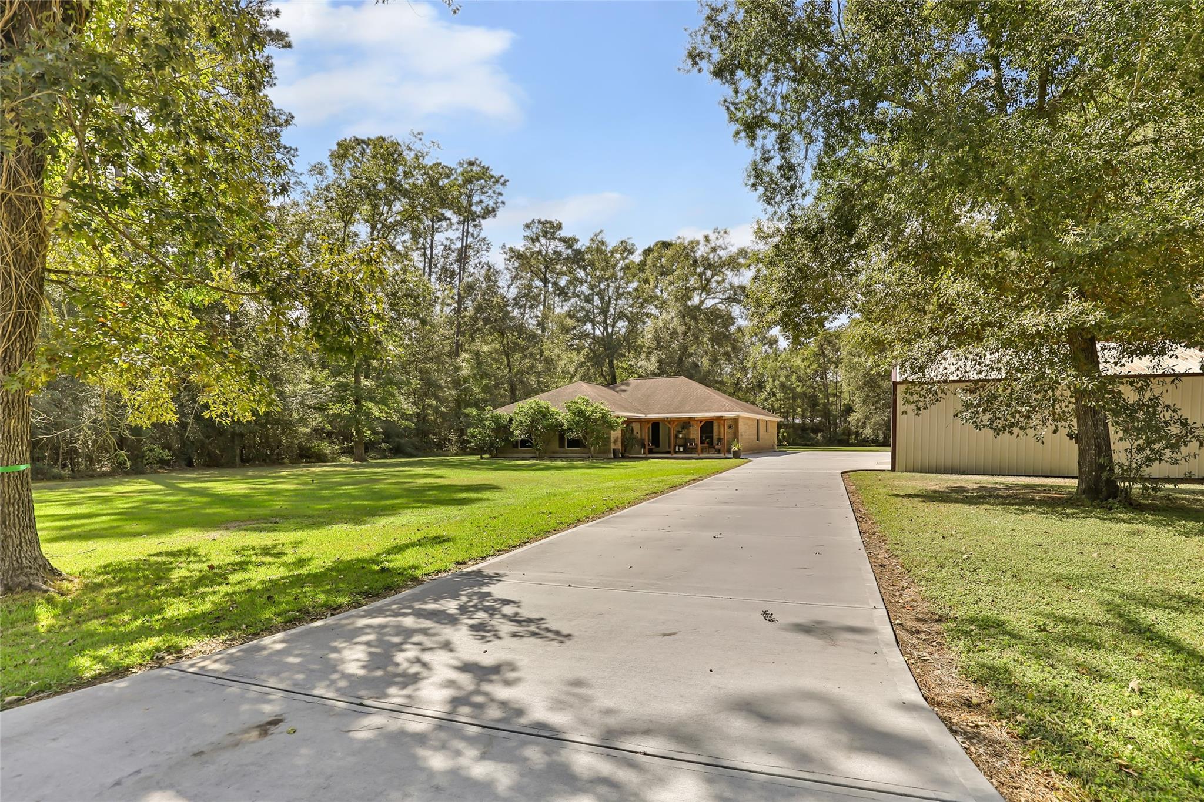
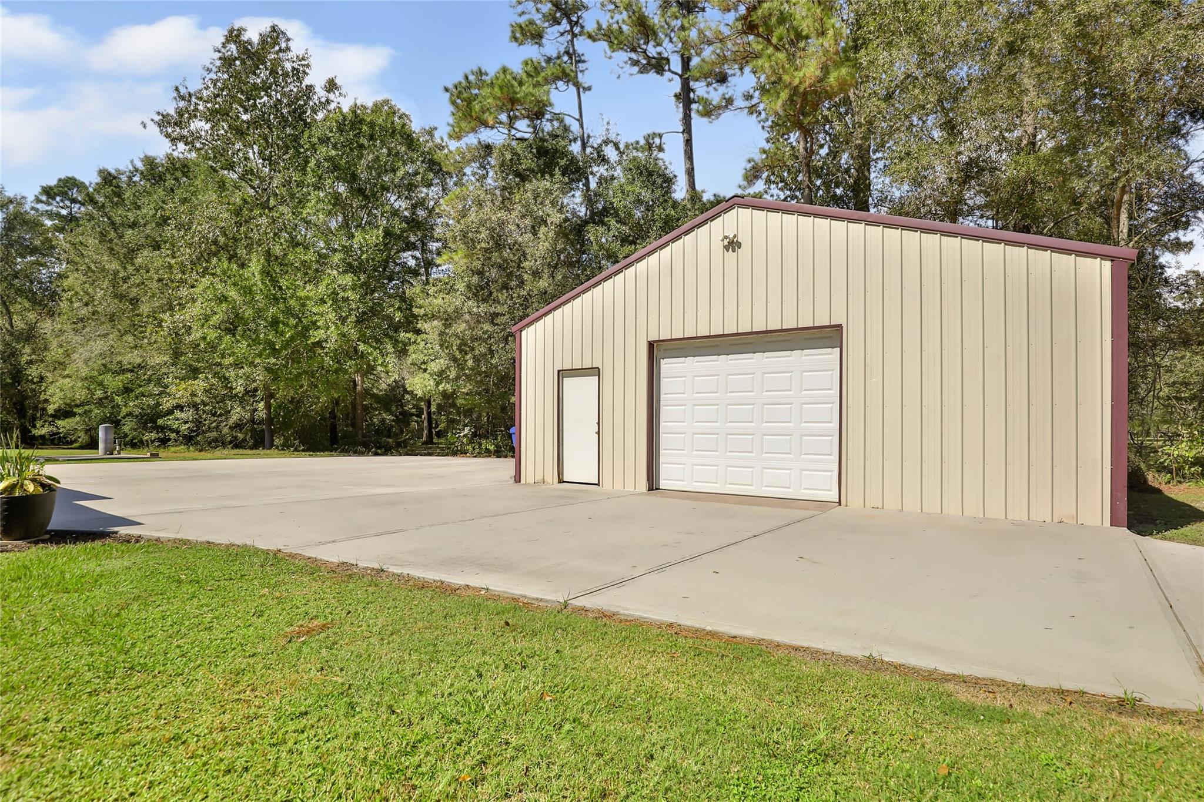
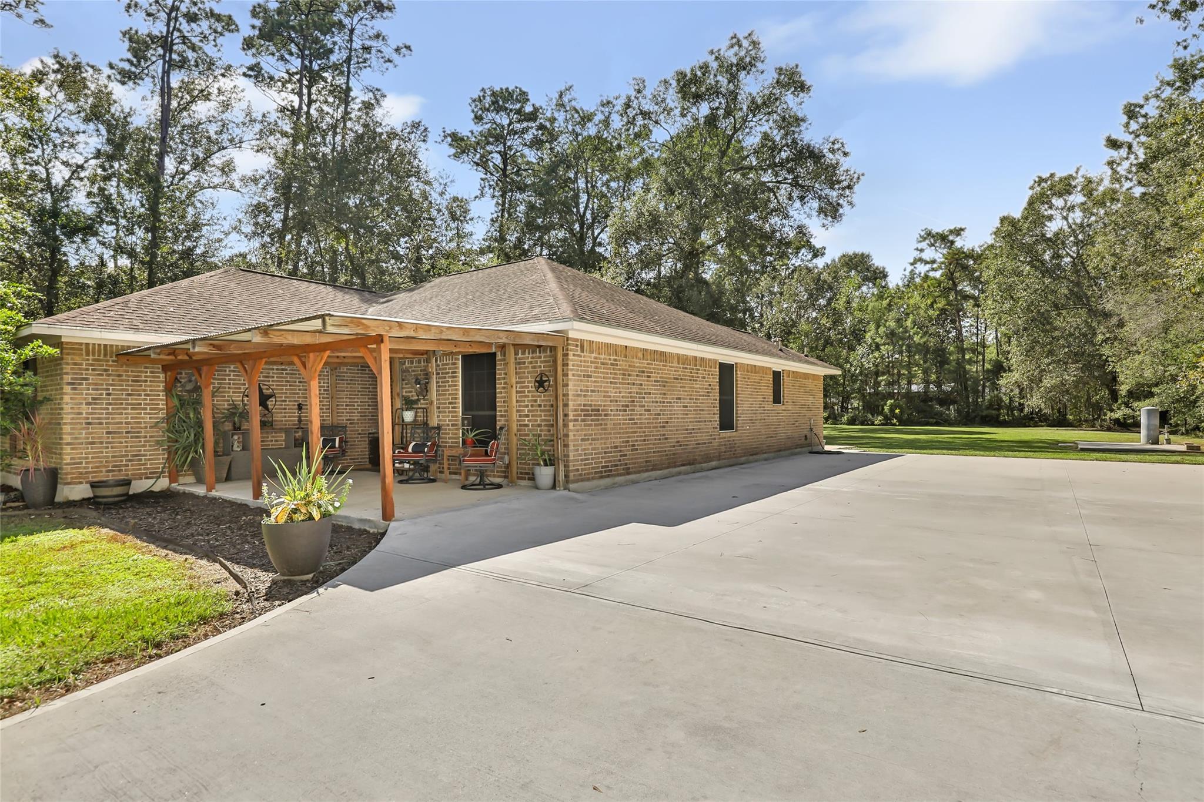
Experience life outside of the city. This incredibly maintained 4-bedroom, 2 bath home sits on over an acre of land, surrounded by trees. With an extra flex room perfect for an office, study or playroom, you have plenty of space for the whole family. Only a few miles outside of Dayton, you can have peace and quiet, with convenient access to town. With a 30x30 metal shop, RV hook up and a wonderfully oversized concrete driveway - this property has room for all of your hobbies, toys and so much more. You could be rocking on your front porch for the holidays! Don't miss out on this great property.
Save
Ask
Tour
Hide
Listing Snapshot
Price
$395,600
Days On Site
0 Days
Bedrooms
4
Inside Area (SqFt)
2,062 sqft
Total Baths
2
Full Baths
2
Partial Baths
N/A
Lot Size
1.1806 Acres
Year Built
2009
MLS Number
26581160
Status
Active
Property Tax
$4,198
HOA/Condo/Coop Fees
N/A
Sq Ft Source
N/A
Friends & Family
Recent Activity
| 5 hours ago | Listing updated with changes from the MLS | |
| 24 hours ago | Listing first seen on site |
General Features
Acres
1.1806
Direction Faces
South
Disclosures
Seller's Disclosure
Foundation
Slab
Garage
Yes
Garage Spaces
2
Green Energy Efficient
Appliances
Parking
OversizedRV Access/ParkingWorkshop in Garage
Parking Spaces
2
Property Sub Type
Single Family Residence
Sewer
Septic Tank
SqFt Total
2062
Style
Traditional
Water Source
Well
Interior Features
Appliances
ENERGY STAR Qualified AppliancesElectric OvenMicrowaveElectric CooktopDishwasher
Cooling
Electric
Flooring
CarpetTileVinyl
Heating
ElectricNatural Gas
Interior
Pantry
Laundry Features
Electric Dryer HookupWasher Hookup
Bedroom
Dimensions - 11x11Level - FirstArea - 121
Extra Room
Dimensions - 13x12Level - FirstArea - 156
Master Bedroom
Dimensions - 15x12Level - FirstArea - 180
Save
Ask
Tour
Hide
Exterior Features
Construction Details
BrickVinyl Siding
Fencing
None
Lot Features
Back YardClearedWooded
Patio And Porch
Patio
Roof
Composition
Community Features
MLS Area
52
School District
74 - Dayton
Financing Terms Available
CashConventionalFHAUSDA LoanVA Loan
Roads
Asphalt
Schools
School District
74 - Dayton
Elementary School
Stephen F. Austin Elementary School (Dayton)
Middle School
Woodrow Wilson Junior High School
High School
Dayton High School
Listing courtesy of M Kittrell Properties, INC kdwyer@mkittrellproperties.com
IDX information is provided exclusively for consumers’ personal, non-commercial use. It may not be used for any purpose other than to identify prospective properties consumers may be interested in purchasing. This data is deemed reliable but is not guaranteed accurate by the MLS.
Data provided by HAR.com © 2026. All information provided should be independently verified.
Neighborhood & Commute
Source: Walkscore
Disclosure: Community information and market data powered by Constellation Data Labs. Information is deemed reliable but not guaranteed.
Save
Ask
Tour
Hide
Did you know? You can invite friends and family to your search. They can join your search, rate and discuss listings with you.