Save
Ask
Tour
Hide
Share
$529,000
1 Day On Site

806 W Hacienda
Bellville, TX 77418

For Sale|Single Family Residence|Active
3
Beds
2
Total Baths
2
Full Baths
1,818
SqFt
$291
/SqFt
1993
Built
County:
Austin
806 W Hacienda806 W Hacienda806 W Hacienda806 W Hacienda
Save
Ask
Tour
Hide
Share

Mortgage Calculator

Monthly Payment (Est.)

Enter an interest rate to see your estimated monthly payment.
Calculator powered by Showcase IDX, a Constellation1 Company. Copyright ©2026 Information is deemed reliable but not guaranteed.

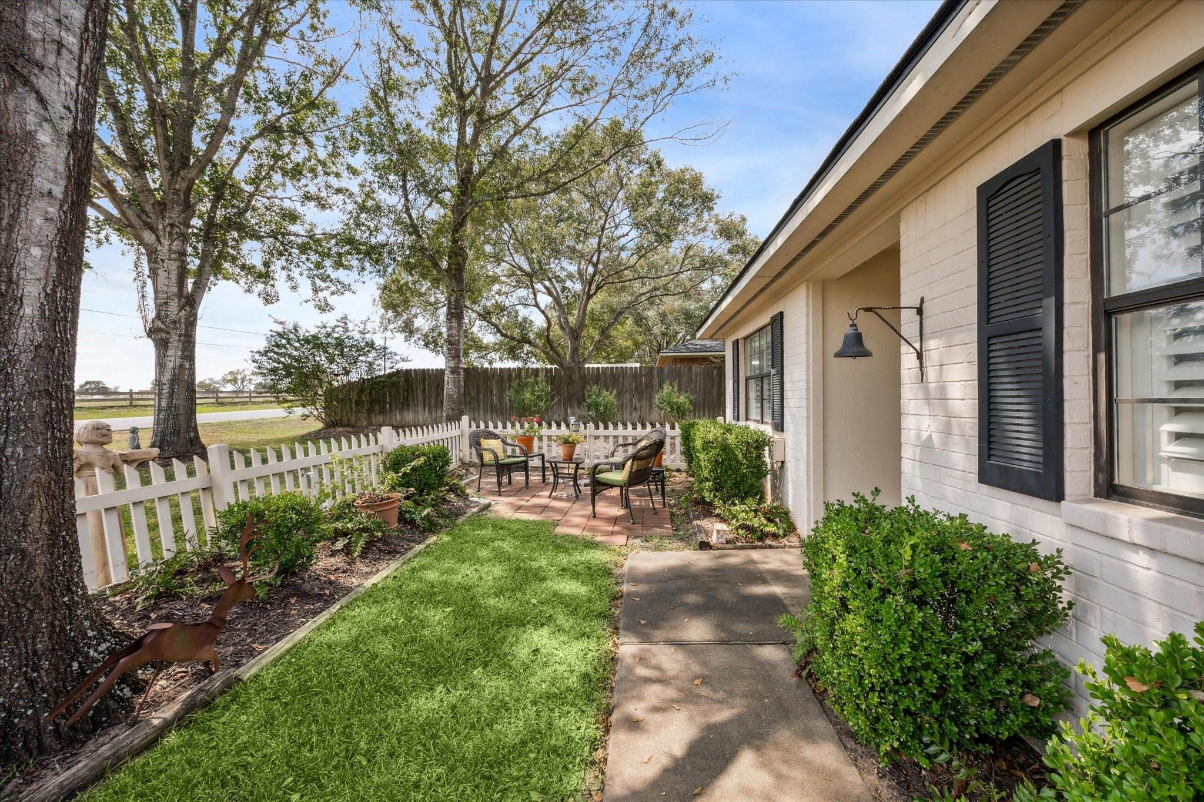
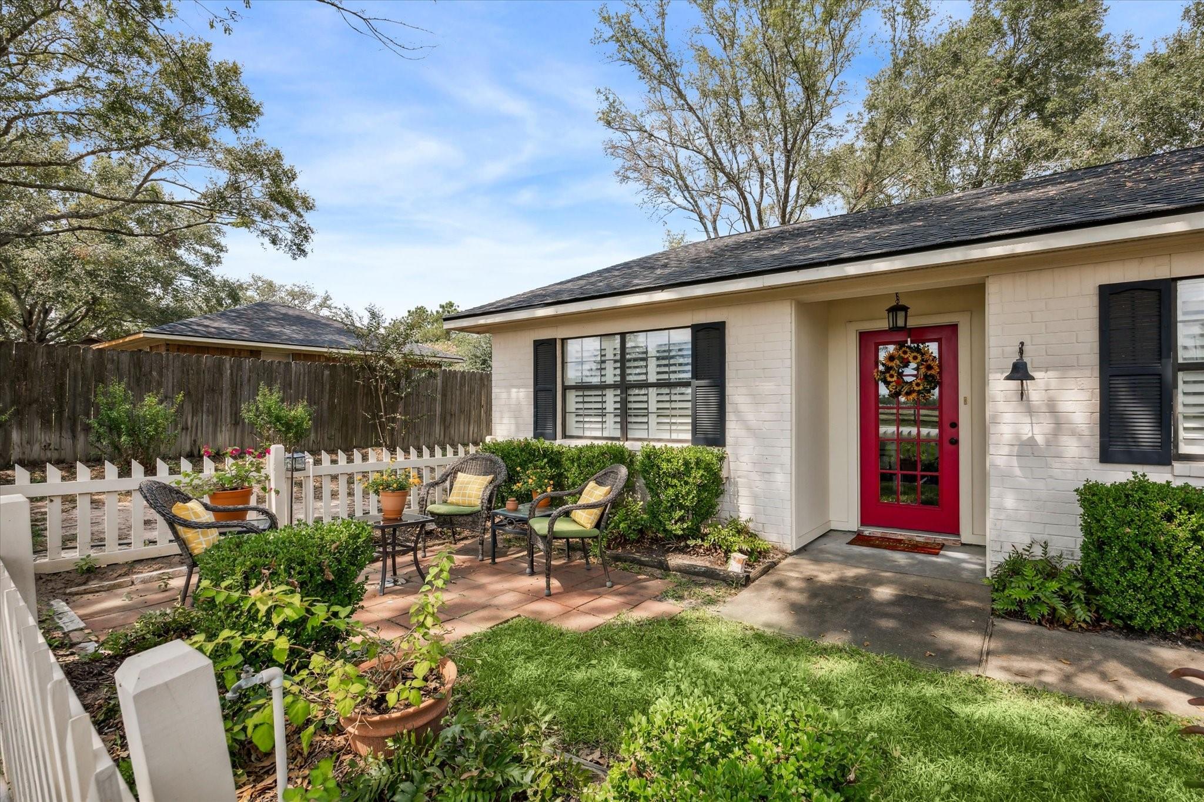
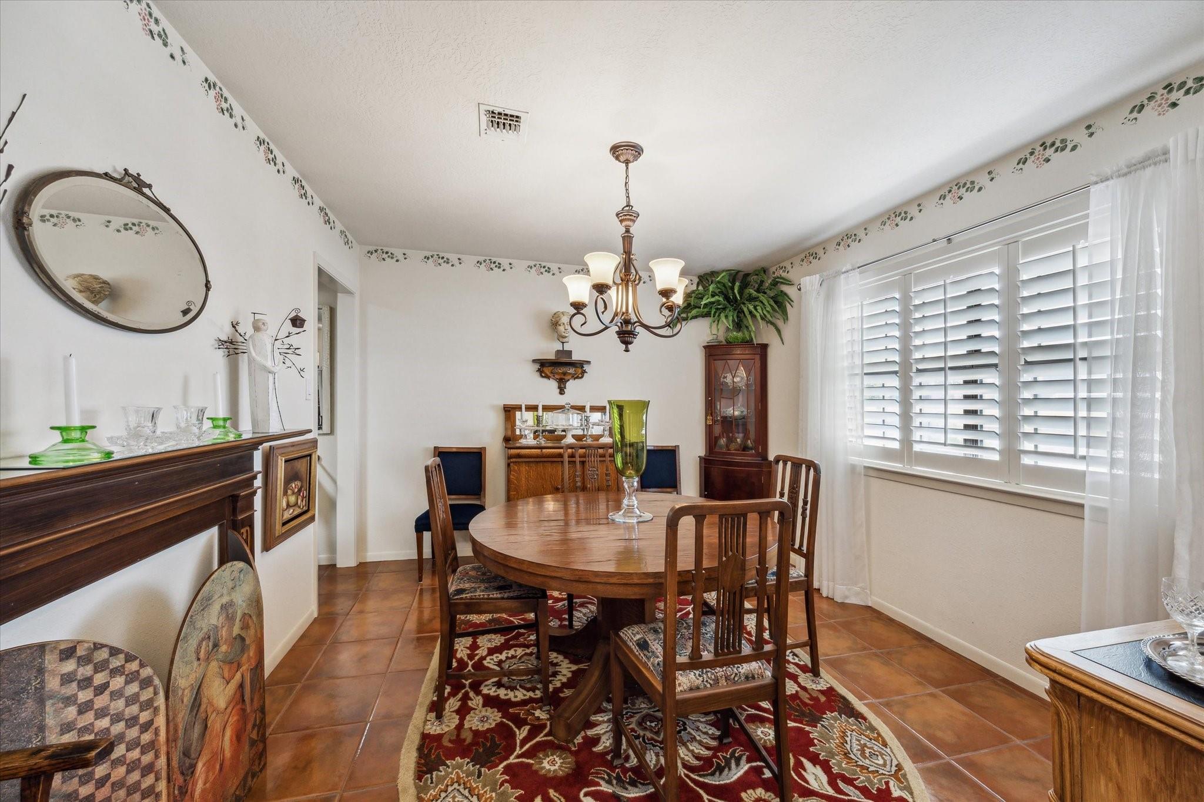
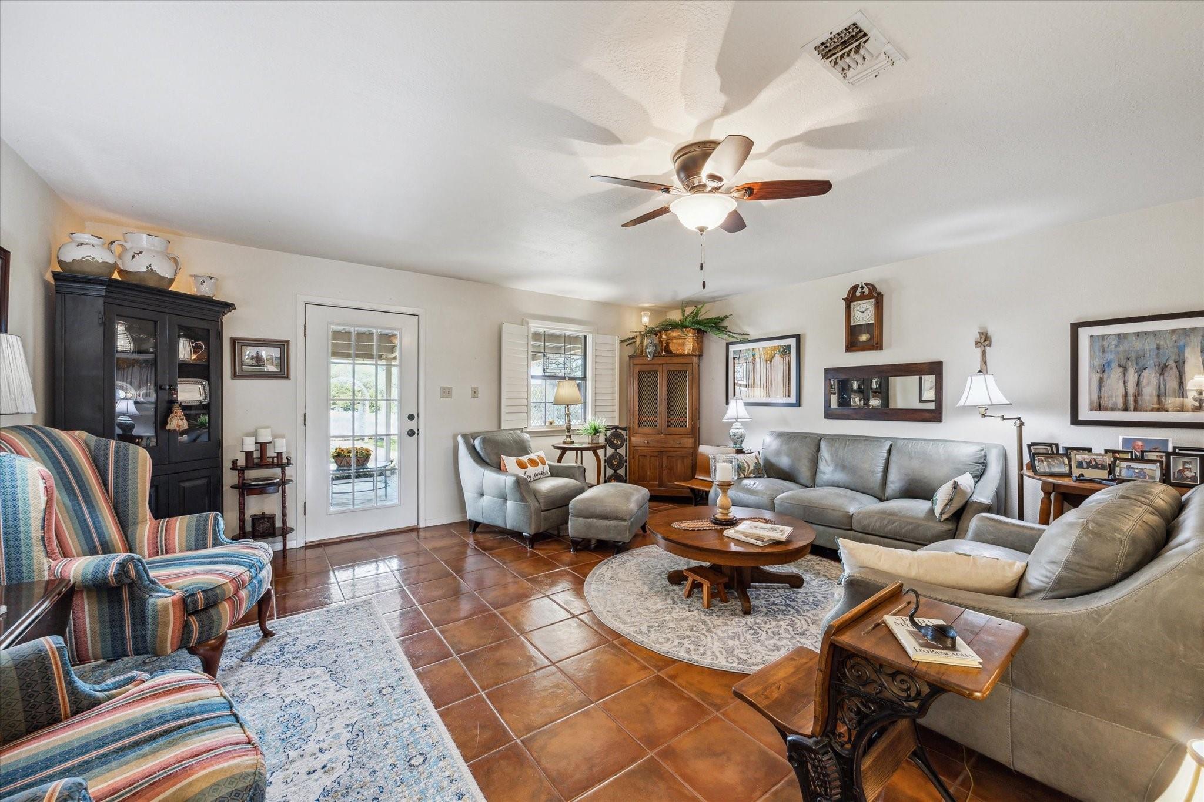
Lovely 3-bedroom 2 bath home located on 2.69 acres just outside of Bellville. Home features a den, formal dining room, and kitchen with bar seating. Primary suite has an ensuite bath with tub, shower, and large walk-in closet. The secondary bedrooms share a bath with tub and shower. The attached one car garage has additional living space but could be converted into a two car if desired. Enjoy the outdoors by utilizing a small seating area inside the adorable picket fenced front yard, or head to the back where you can choose the large, covered patio or the serene spot under the trees. This property also features a charming garden shed with front porch, electricity, and running water that could be turned into a studio, playhouse, or she shed! The 24’ x 24’ barn with concrete floor and an attached 12’ x 24’ lean-to would be perfect for horses or a fair project. With road frontage on Hacienda & Old Mill Creek Rd, this property could later be divided with county approval.

Save
Ask
Tour
Hide
Share
Listing Snapshot
Price 
$529,000
Days On Site 
1 Day
Bedrooms 
3
Inside Area (SqFt) 
1,818 sqft
Total Baths 
2
Full Baths 
2
Partial Baths 
N/A
Lot Size 
2.693 Acres
Year Built 
1993
MLS® Number 
25932443
Status 
Active
Property Tax 
N/A
HOA/Condo/Coop Fees 
N/A
Sq Ft Source 
N/A
Friends & Family
Recent Activity
15 hours agoListing updated with changes from the MLS®
yesterdayListing first seen on site
General Features
Acres 
2.693
Attached Garage 
Yes
Disclosures 
Seller's Disclosure
Foundation 
Slab
Garage 
Yes
Garage Spaces 
1
Parking 
Attached
Parking Spaces 
1
Property Sub Type 
Single Family Residence
SqFt Total 
1818
Style 
Traditional
Water Source 
Public
Interior Features
Appliances 
OvenDishwasher
Cooling 
Electric
Heating 
Electric
Bedroom 
Dimensions - 11'10" x 11'11"Level - FirstArea - 141
Master Bedroom 
Dimensions - 13'2" x 15'10"Level - FirstArea - 208
Save
Ask
Tour
Hide
Share
Exterior Features
Construction Details 
Brick
Lot Features 
Other
Roof 
Composition
Community Features
MLS Area 
57
School District 
136 - Bellville
Schools
School District
136 - Bellville
Elementary School
O'bryant Primary School
Middle School
Bellville Junior High
High School
Bellville High School
Listing courtesy of Bill Johnson & Assoc. Real Estate terrik@bjre.com

IDX information is provided exclusively for consumers’ personal, non-commercial use. It may not be used for any purpose other than to identify prospective properties consumers may be interested in purchasing. This data is deemed reliable but is not guaranteed accurate by the MLS.

Data provided by HAR.com © 2026. All information provided should be independently verified.

Neighborhood & Commute
Source: Walkscore
Disclosure: Community information and market data powered by Constellation Data Labs. Information is deemed reliable but not guaranteed.
Save
Ask
Tour
Hide
Share

Reset password

Enter your email address and we will send you a link to change your password.

Get started with your account

to save your favourite homes and more

Sign up with email

Get started with your account

to save your favourite homes and more

By clicking the «SIGN UP» button you agree to the Terms of Use and Privacy Policy
Powered by Estatik