Save
Ask
Tour
Hide
Share
$680,000
6 Days On Site

3231 Stephens Creek Lane
Sugar Land, TX 77478

For Sale|Single Family Residence|Active
4
Beds
4
Total Baths
3
Full Baths
1
Partial Bath
3,924
SqFt
$173
/SqFt
1981
Built
Subdivision:
Sugarwood R/P
County:
Fort Bend
3231 Stephens Creek Lane3231 Stephens Creek Lane3231 Stephens Creek Lane3231 Stephens Creek Lane
Save
Ask
Tour
Hide
Share

Mortgage Calculator

Monthly Payment (Est.)

Enter an interest rate to see your estimated monthly payment.
Calculator powered by Showcase IDX, a Constellation1 Company. Copyright ©2026 Information is deemed reliable but not guaranteed.

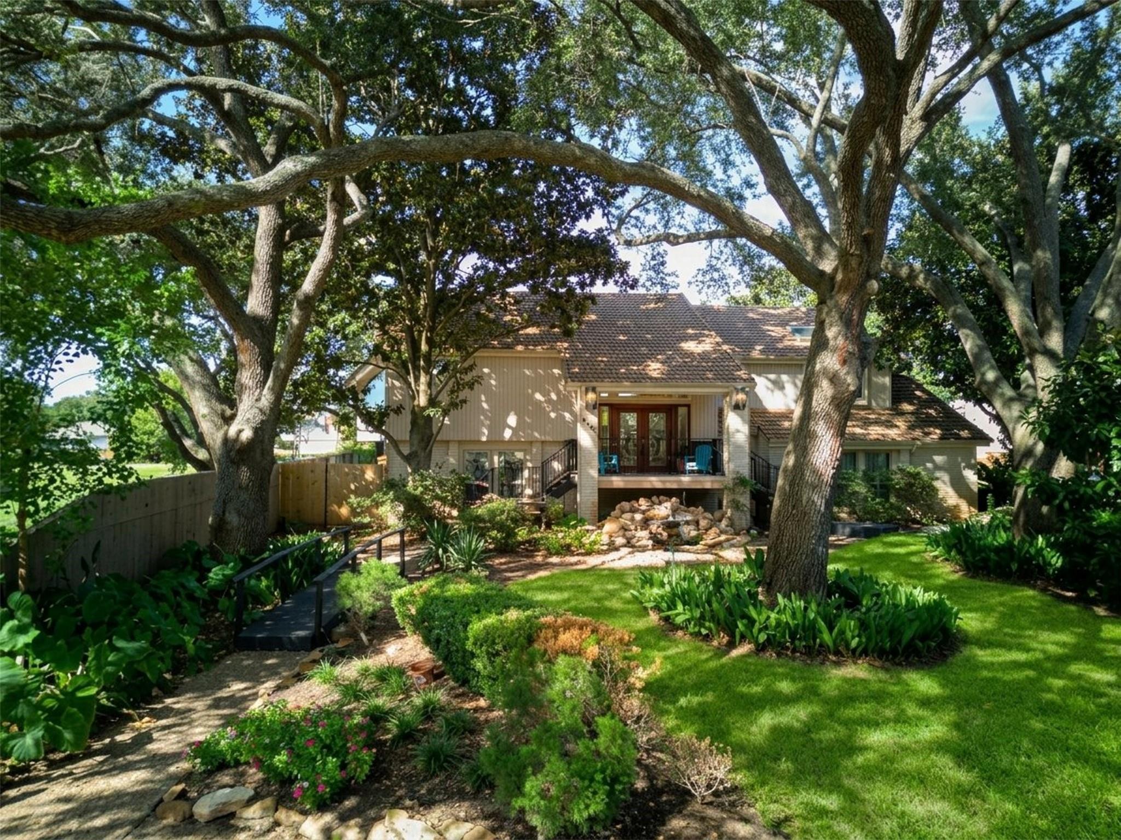
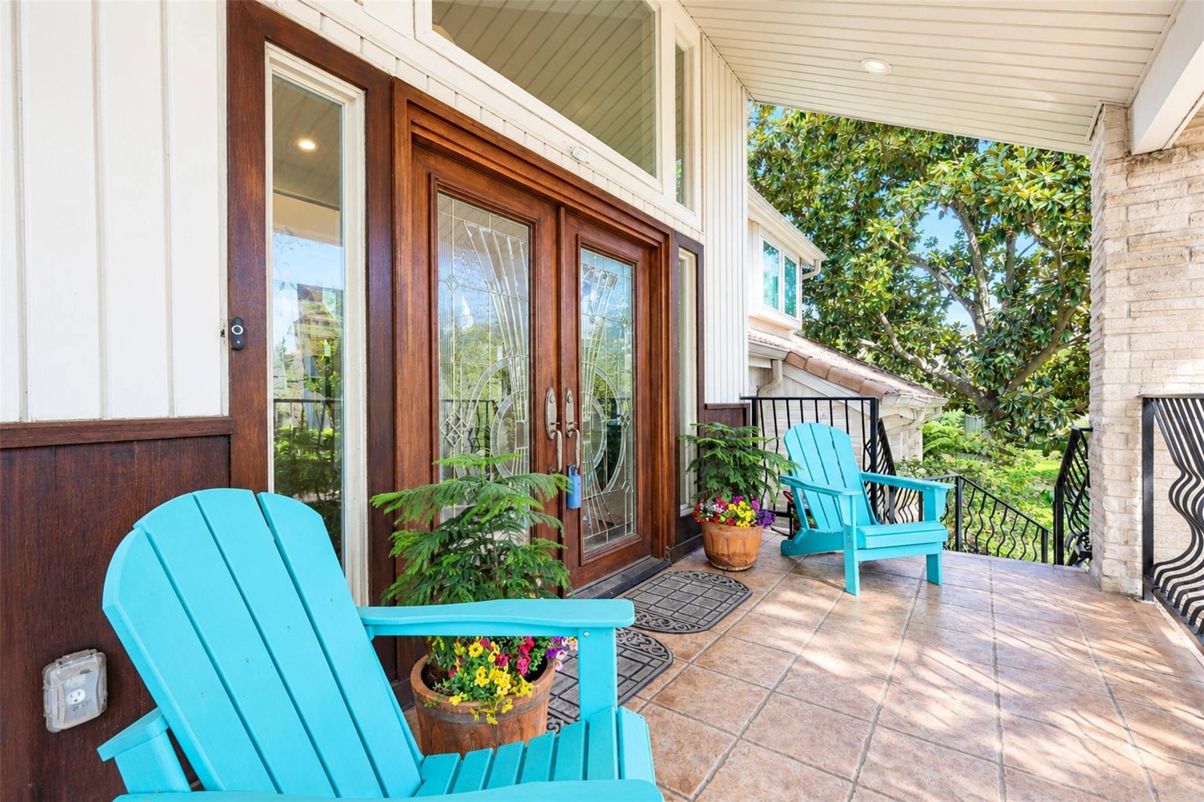
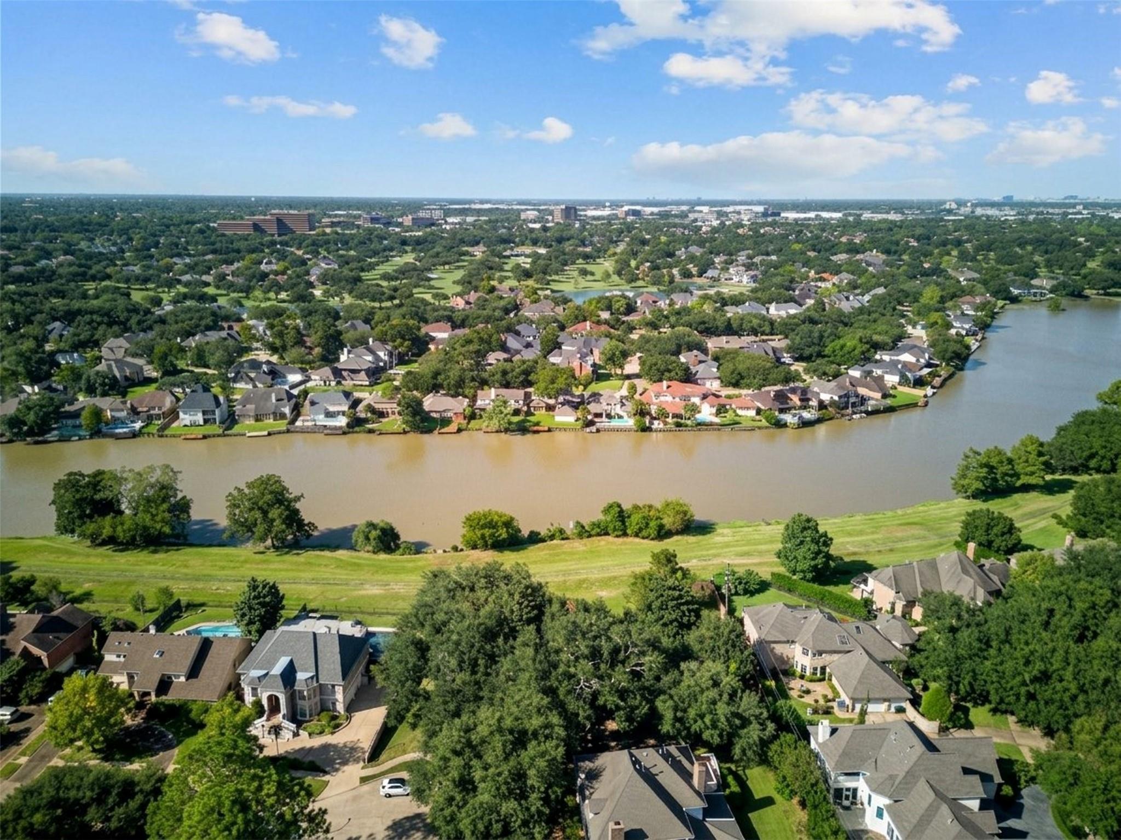
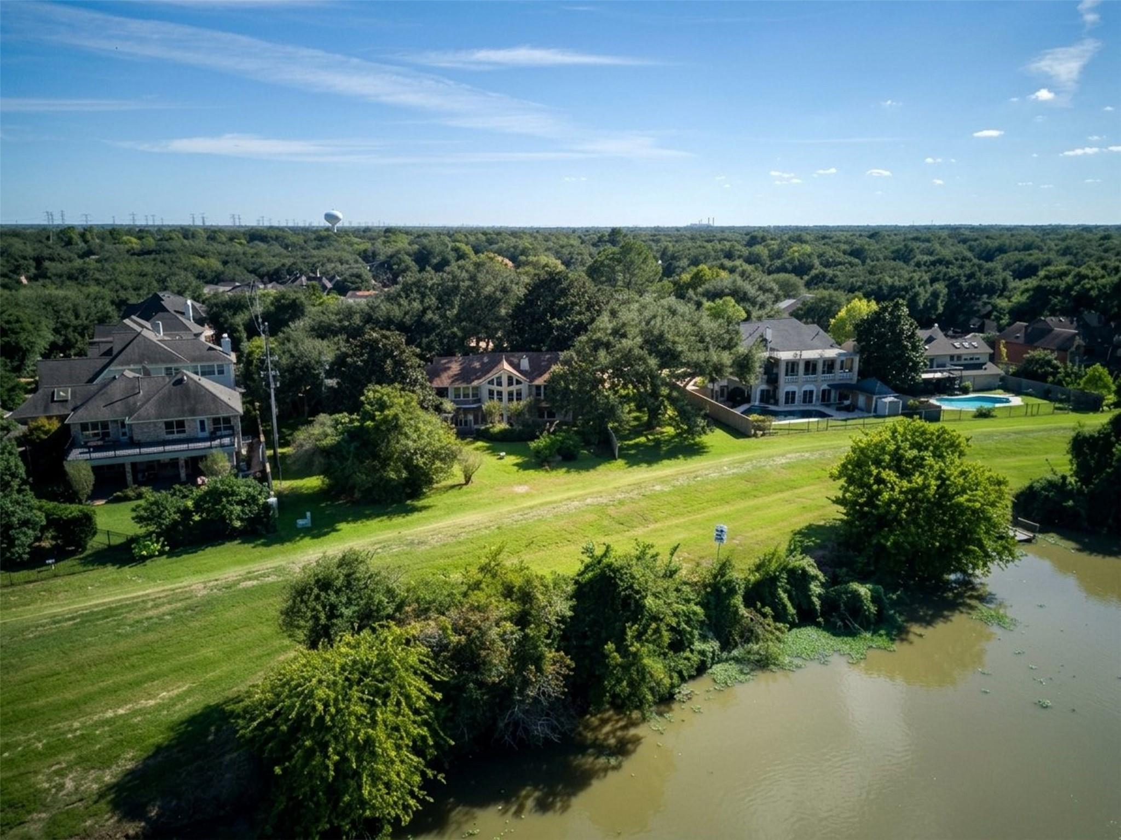
Unique split-level home in Sugar Land offering 3,924 sq ft on an expansive 19,542 sq ft lot w/ water views & no direct back neighbors! Distinctive stone accents, elevated entry, mature shade trees & lush landscaping create standout curb appeal. The open-concept kitchen features granite counters, double oven, bamboo flooring, generous built-in storage & a functional dumbwaiter. Enjoy new carpet, a distinctive dining room chandelier, a 20 kW whole-house generator & double-pane composite windows replaced in 2016. The downstairs sunroom offers potential for your personal touch. Multiple front & back decks provide inviting outdoor spaces, while a decorative pond adds charm to the front yard. A truly distinctive property offering space, character, practical updates & a peaceful water-view setting. Make this special home your own!

Save
Ask
Tour
Hide
Share
Listing Snapshot
Price 
$680,000
Days On Site 
6 Days
Bedrooms 
4
Inside Area (SqFt) 
3,924 sqft
Total Baths 
4
Full Baths 
3
Partial Baths 
1
Lot Size 
N/A
Year Built 
1981
MLS® Number 
2539575
Status 
Active
Property Tax 
N/A
HOA/Condo/Coop Fees 
$51.67 monthly
Sq Ft Source 
N/A
Friends & Family
Recent Activity
3 days agoListing updated with changes from the MLS®
5 days agoStatus changed to Active
7 days agoListing first seen on site
General Features
Attached Garage 
Yes
Disclosures 
MudSeller's Disclosure
Foundation 
Slab
Garage 
Yes
Garage Spaces 
2
Levels 
Multi/Split
Parking 
AttachedDriveway
Parking Spaces 
2
Property Sub Type 
Single Family Residence
SqFt Total 
3924
Style 
Other
Water Source 
Public
Interior Features
Appliances 
Water HeaterDisposalDouble OvenElectric OvenTrash CompactorGas CooktopDishwasherCooktop
Cooling 
Ceiling Fan(s)Electric
Fireplace 
Yes
Fireplace Features 
GasGas Log
Fireplaces 
1
Flooring 
BambooCarpetWood
Heating 
Natural Gas
Interior 
Crown MoldingDry BarHigh CeilingsWet BarBreakfast BarMaster DownstairsPantryKitchen IslandDouble VanitySoaking Tub
Laundry Features 
Electric Dryer HookupGas Dryer HookupWasher Hookup
Spa 
Yes
Bedroom 
Dimensions - 10X11Level - FirstArea - 110
Breakfast 
Dimensions - 10X10Level - SecondArea - 100
Dining Room 
Dimensions - 12X12Level - SecondArea - 144
Extra Room 
Dimensions - 10X15Level - FirstArea - 150
Family Room 
Dimensions - 12X17Level - FirstArea - 204
Kitchen 
Dimensions - 9X12Level - SecondArea - 108
Living Room 
Dimensions - 30X14Level - SecondArea - 420
Master Bedroom 
Dimensions - 15X15Level - SecondArea - 225
Save
Ask
Tour
Hide
Share
Exterior Features
Construction Details 
BrickVinyl Siding
Exterior 
Balcony
Fencing 
None
Lot Features 
Cul-De-SacGreenbelt
Patio And Porch 
CoveredScreenedPatio
Roof 
Tile
Spa 
Yes
View 
CanalWater
Waterview 
CanalWater
Community Features
Accessibility Features 
Therapeutic Whirlpool
Association Amenities 
PlaygroundPoolRecreation FacilitiesSport Court
Association Fee 
$620.0
Association Fee Frequency 
Annually
MLS Area 
29
School District 
19 - Fort Bend
Financing Terms Available 
CashConventionalVA Loan
Schools
School District
19 - Fort Bend
Elementary School
Highlands Elementary School (Fort Bend)
Middle School
Dulles Middle School
High School
Dulles High School
Listing courtesy of Pecan Classic Realty ajbezworks247@gmail.com

IDX information is provided exclusively for consumers’ personal, non-commercial use. It may not be used for any purpose other than to identify prospective properties consumers may be interested in purchasing. This data is deemed reliable but is not guaranteed accurate by the MLS.

Data provided by HAR.com © 2026. All information provided should be independently verified.

Neighborhood & Commute
Source: Walkscore
Disclosure: Community information and market data powered by Constellation Data Labs. Information is deemed reliable but not guaranteed.
Save
Ask
Tour
Hide
Share

Reset password

Enter your email address and we will send you a link to change your password.

Get started with your account

to save your favourite homes and more

Sign up with email

Get started with your account

to save your favourite homes and more

By clicking the «SIGN UP» button you agree to the Terms of Use and Privacy Policy
Powered by Estatik