Save
Ask
Tour
Hide
Share
$464,900
4 Days On Site

12315 Maily Meadow Lane
Sugar Land, TX 77478

For Sale|Single Family Residence|Active
5
Beds
4
Total Baths
3
Full Baths
1
Partial Bath
3,603
SqFt
$129
/SqFt
2003
Built
Subdivision:
Ashford Lakes
County:
Fort Bend
12315 Maily Meadow Lane12315 Maily Meadow Lane12315 Maily Meadow Lane12315 Maily Meadow Lane
Save
Ask
Tour
Hide
Share

Mortgage Calculator

Monthly Payment (Est.)

Enter an interest rate to see your estimated monthly payment.
Calculator powered by Showcase IDX, a Constellation1 Company. Copyright ©2026 Information is deemed reliable but not guaranteed.

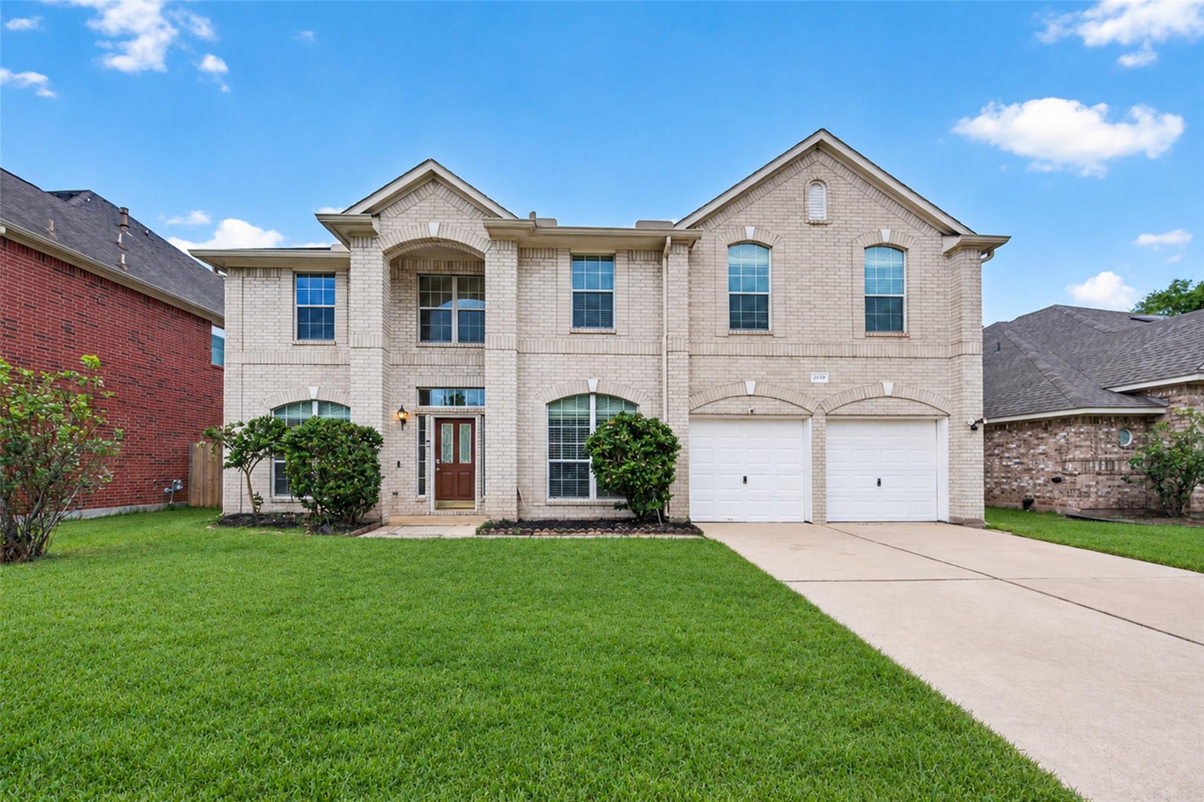
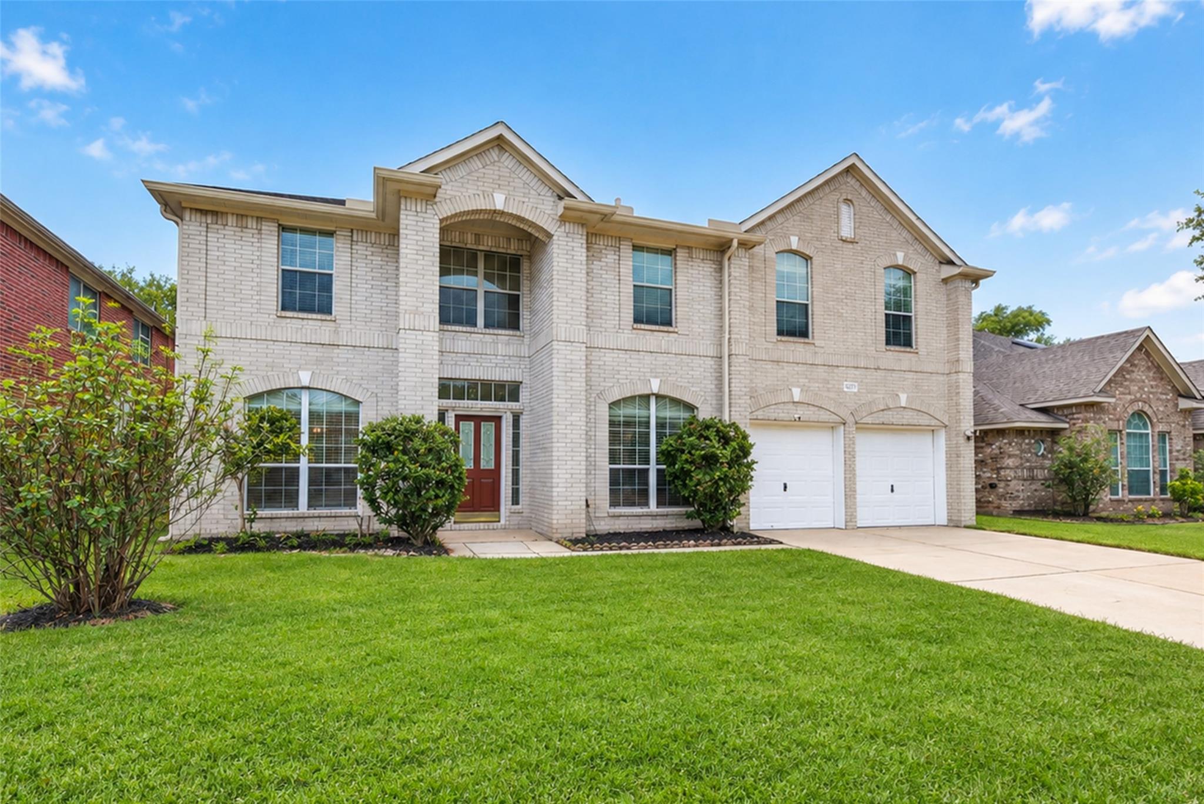
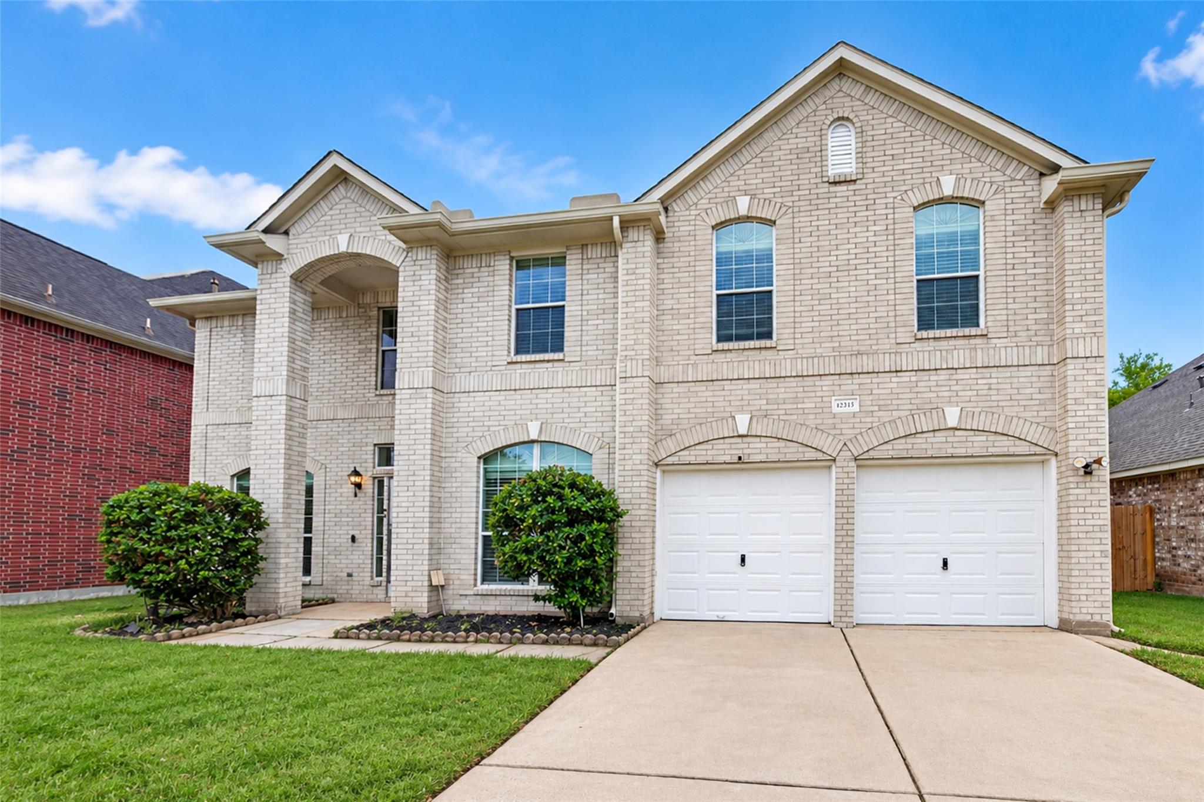
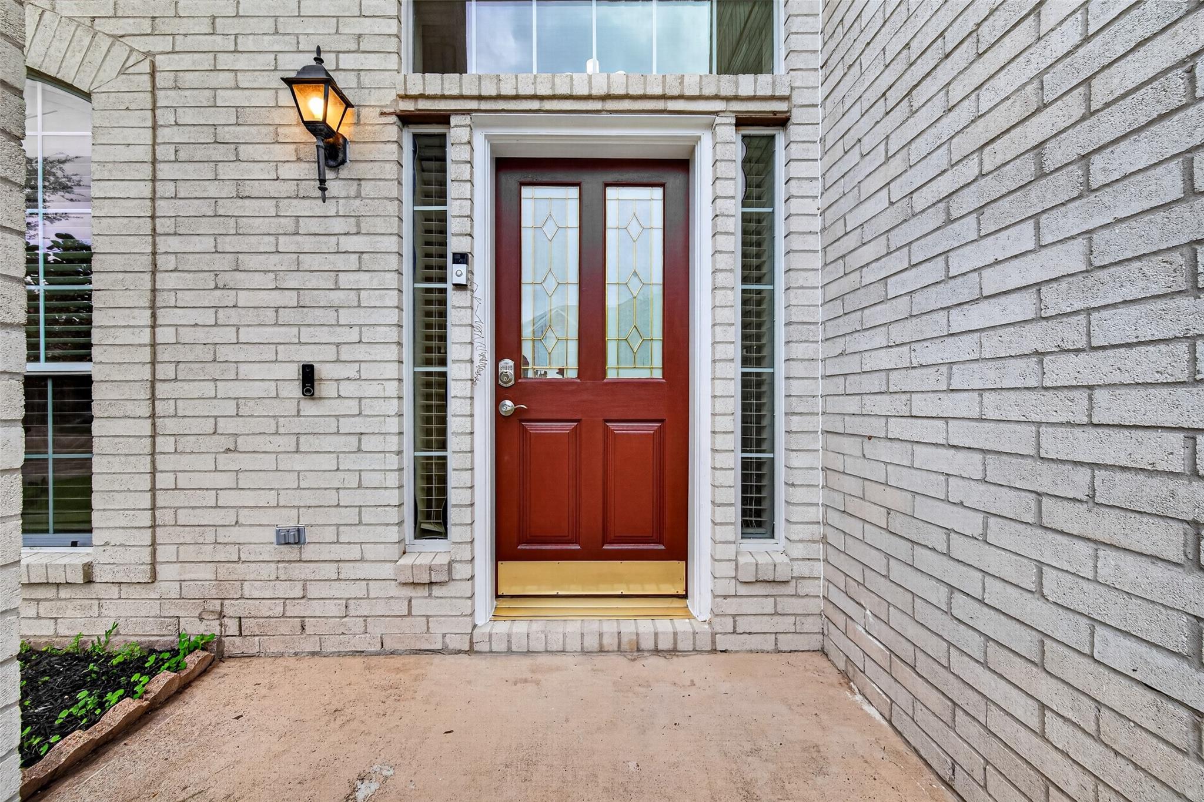
Welcome to the spacious home at 12315 Maily Meadow Ln. Grand entrance foyer with high ceilings and marble tiles sets the tone from front to backdoor for the stately 5-bedroom, 3.5-bathroom property. The abundance of windows fills every room with natural light, enhancing this freshly painted home. The kitchen features freshly painted cabinets, giving it a charming, updated look. With 3,603 square feet of living space and a lot size of 6665 square feet, this home offers the perfect combination of elegance and comfort. Built in 2003, this property is ready for you to make it your own. The largest bedrooms offer plenty of privacy for the entire household. Gather around the fireplace every evening in the generous size family room. The freshly painted wood stairs lead to the second floor. Upstairs is equally impressive with four generous size rooms featuring ceiling fans and plenty of natural lighting with a HUGE game room and media room. Comes with tankless water heater and water softener.

Save
Ask
Tour
Hide
Share
Listing Snapshot
Price 
$464,900
Days On Site 
4 Days
Bedrooms 
5
Inside Area (SqFt) 
3,603 sqft
Total Baths 
4
Full Baths 
3
Partial Baths 
1
Lot Size 
0.153 Acres
Year Built 
2003
MLS® Number 
19758529
Status 
Active
Property Tax 
$8,671
HOA/Condo/Coop Fees 
$50 monthly
Sq Ft Source 
N/A
Friends & Family
Recent Activity
6 hours agoListing updated with changes from the MLS®
3 days agoStatus changed to Active
4 days agoListing first seen on site
General Features
Acres 
0.153
Attached Garage 
Yes
Disclosures 
Seller's Disclosure
Foundation 
Slab
Garage 
Yes
Garage Spaces 
2
Green Energy Efficient 
Thermostat
Parking 
Attached
Parking Spaces 
2
Property Sub Type 
Single Family Residence
Sewer 
Public Sewer
SqFt Total 
3603
Style 
Traditional
Water Source 
Public
Interior Features
Appliances 
DisposalMicrowaveFree-Standing RangeGas RangeDishwasherRefrigerator
Cooling 
Ceiling Fan(s)Electric
Fireplace 
Yes
Fireplace Features 
Gas Log
Fireplaces 
1
Flooring 
CarpetTileWood
Heating 
Natural Gas
Interior 
High CeilingsBreakfast BarMaster DownstairsGranite CountersDouble VanitySmart Thermostat
Laundry Features 
Electric Dryer Hookup
Bedroom 
Dimensions - 14 X 12Level - SecondArea - 168
Dining Room 
Dimensions - 14 X 11Level - FirstArea - 154
Family Room 
Dimensions - 20 X 17Level - FirstArea - 340
Game Room 
Dimensions - 24 X 13Level - SecondArea - 312
Kitchen 
Dimensions - 15 X 13Level - FirstArea - 195
Living Room 
Dimensions - 14 X 11Level - FirstArea - 154
Master Bedroom 
Dimensions - 18 X 13Level - FirstArea - 234
Media Room 
Dimensions - 16 X 12Level - SecondArea - 192
Save
Ask
Tour
Hide
Share
Exterior Features
Construction Details 
Brick
Exterior 
Tennis Court(s)
Fencing 
Back Yard
Lot Features 
Back YardSubdivided
Patio And Porch 
Covered
Roof 
Composition
Community Features
Association Fee 
$600.0
Association Fee Frequency 
Annually
Community Features 
Curbs
MLS Area 
29
School District 
19 - Fort Bend
Financing Terms Available 
CashConventionalFHAUSDA LoanVA Loan
Roads 
Concrete
Schools
School District
19 - Fort Bend
Elementary School
Barrington Place Elementary School
Middle School
Dulles Middle School
High School
Dulles High School
Listing courtesy of Texas Ally Real Estate Group, LLC kash@houstonfineproperties.com

IDX information is provided exclusively for consumers’ personal, non-commercial use. It may not be used for any purpose other than to identify prospective properties consumers may be interested in purchasing. This data is deemed reliable but is not guaranteed accurate by the MLS.

Data provided by HAR.com © 2026. All information provided should be independently verified.

Neighborhood & Commute
Source: Walkscore
Disclosure: Community information and market data powered by Constellation Data Labs. Information is deemed reliable but not guaranteed.
Save
Ask
Tour
Hide
Share

Reset password

Enter your email address and we will send you a link to change your password.

Get started with your account

to save your favourite homes and more

Sign up with email

Get started with your account

to save your favourite homes and more

By clicking the «SIGN UP» button you agree to the Terms of Use and Privacy Policy
Powered by Estatik