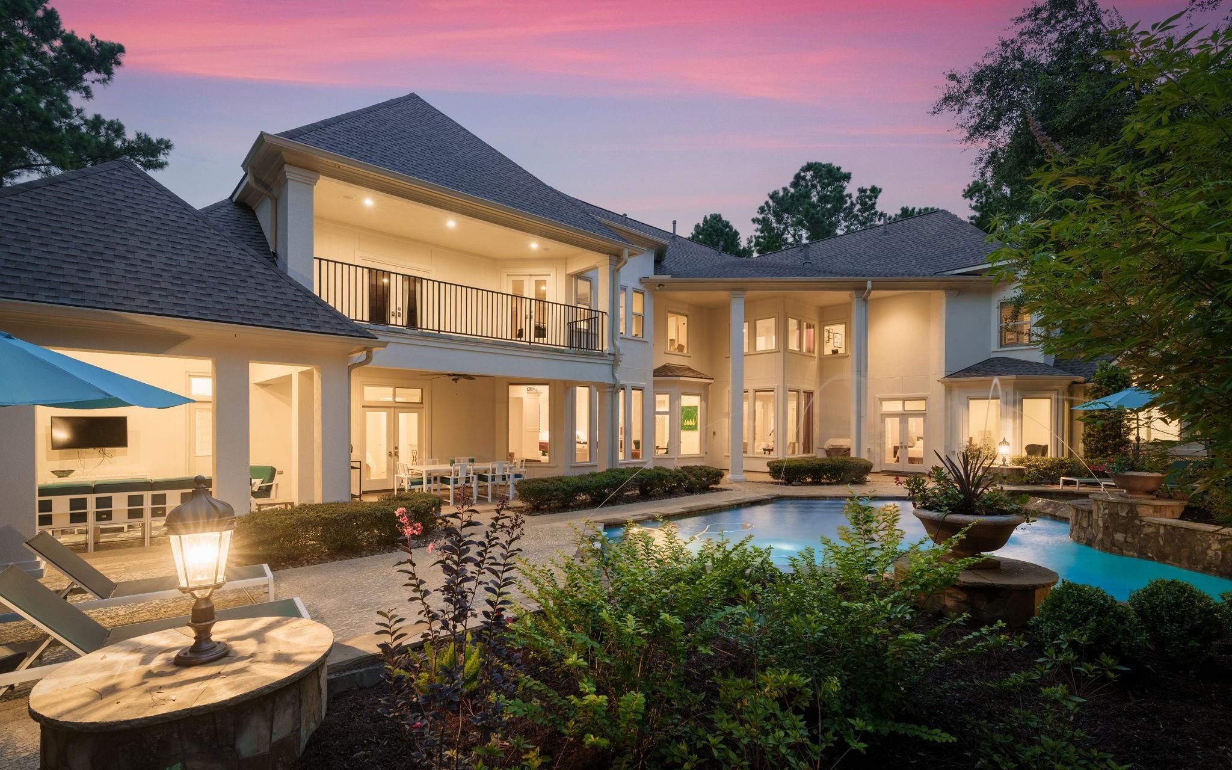
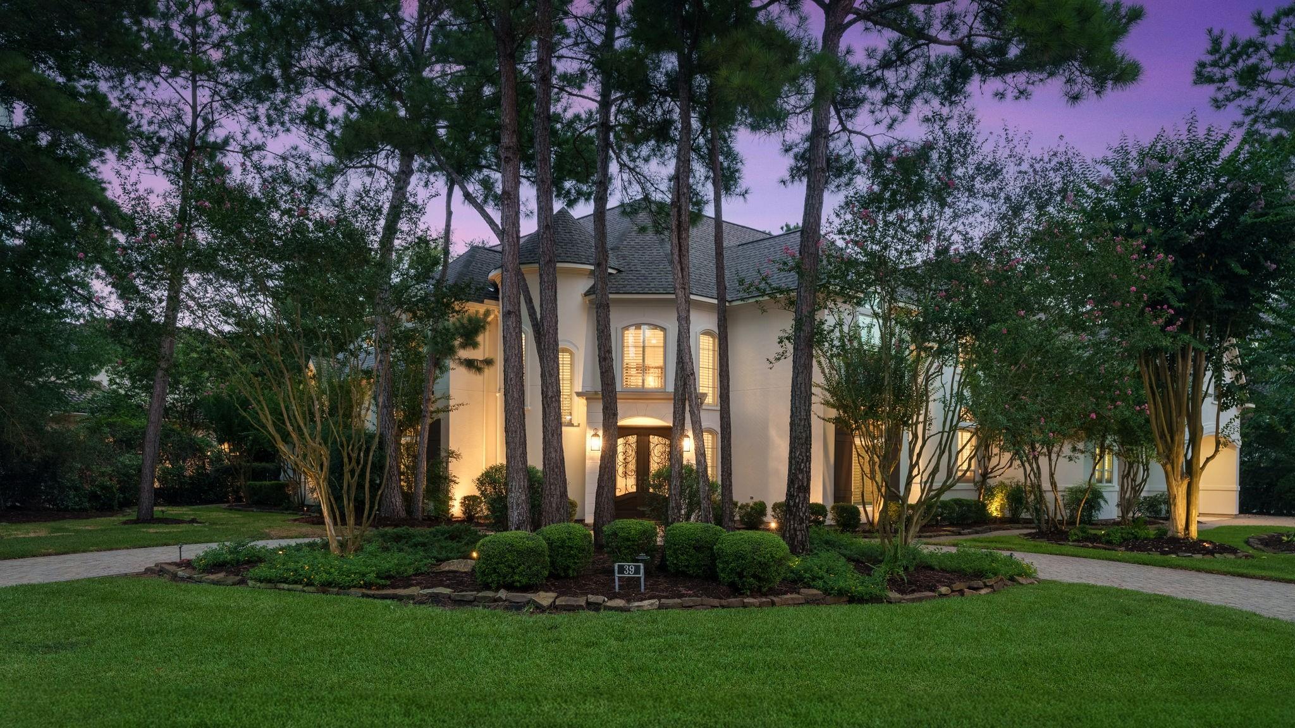
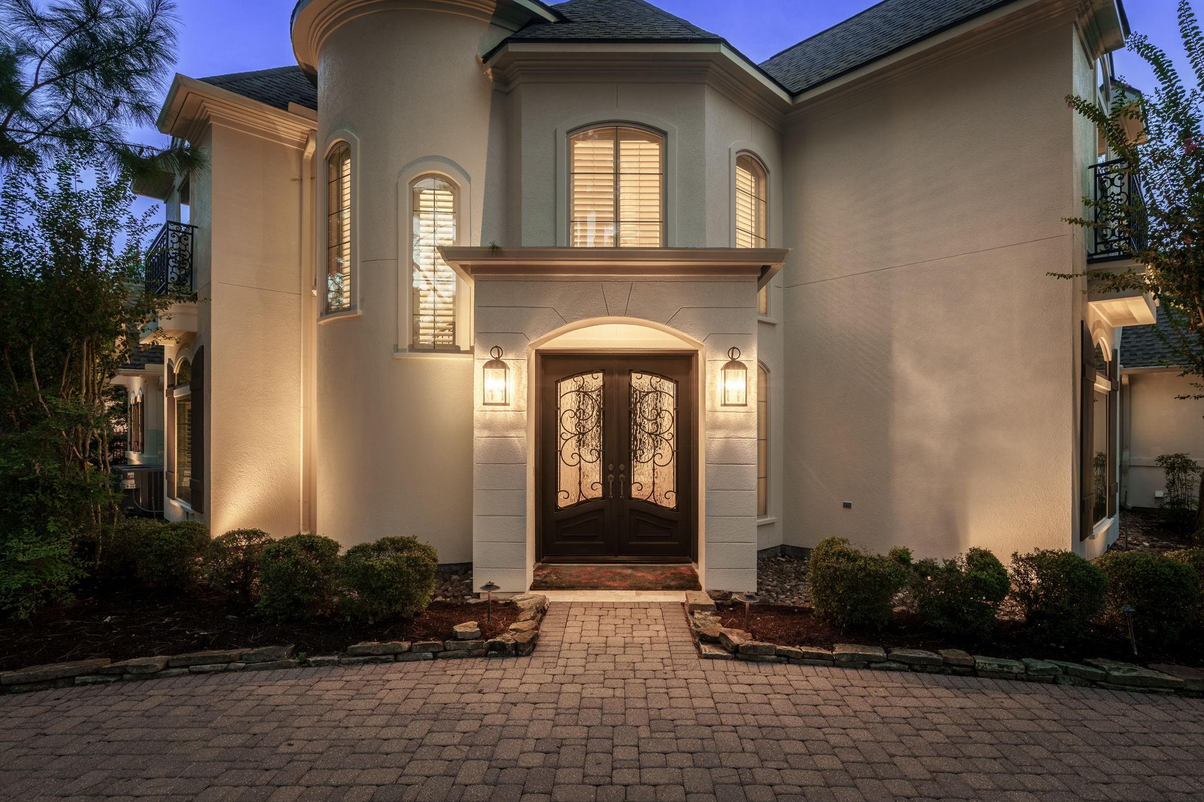
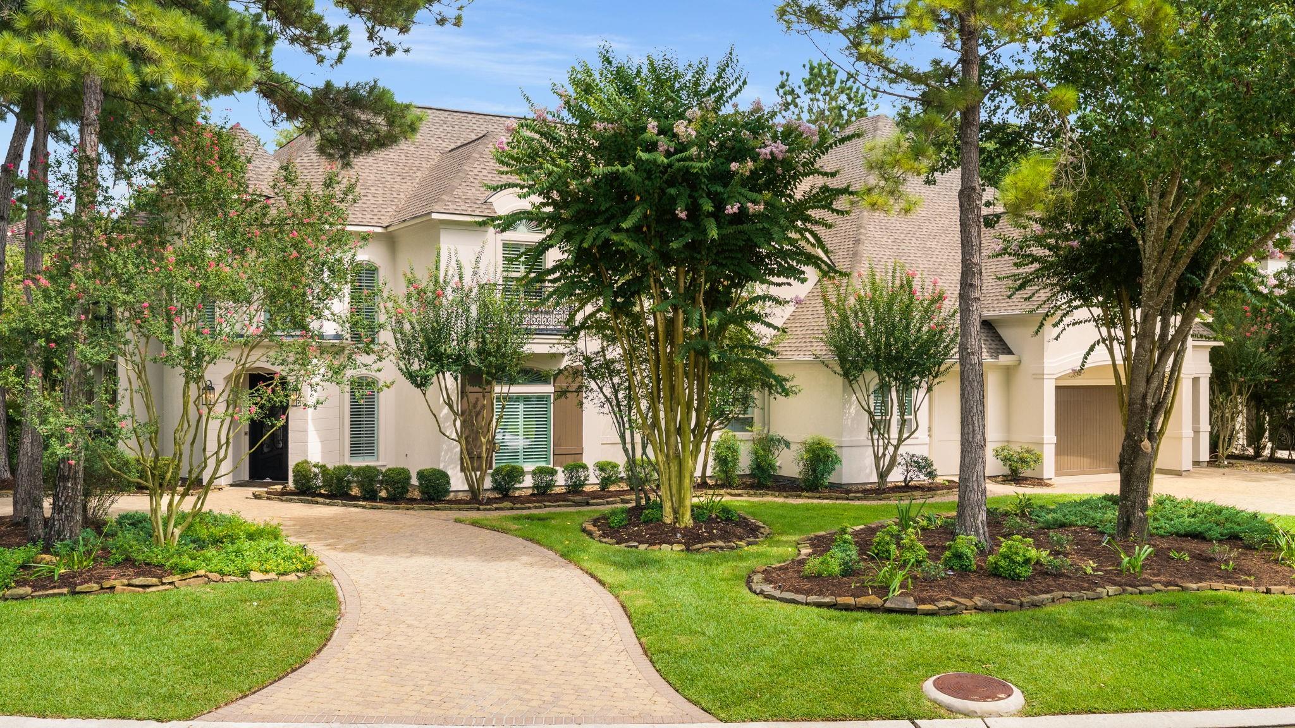
STUNNING Croix Custom home blends elegance w/ quality craftsmanship! The property wraps around a private, oversized corner lot, a true retreat w/ a custom pool & a park-like setting backing onto a community pond. Light & bright, downstairs floors upgraded to gorgeous pet-friendly engineered wood; neutral paint throughout. Elegant 1st FL sunlit primary suite is fully redesigned & remodeled. Modernized kitchen w/ Wood Mode & matched quartz slabs, a large island, quartz counters, stainless steel appliances, & a breakfast area w/ outdoor views. Sophisticated study; welcoming formals; open, airy family room. The 1st FL guest suite has an oversized walk-in closet & an updated bath. 2nd FL game & bonus rooms, & 3 ensuite bedrooms & lg balcony. FULL HOME GENERATOR. FANTASTIC 2026 UPDATES INCLUDE ROOF, FULL EXTERIOR PAINT & ALL-NEW AC'S! Carlton Woods features the renowned Jack Nicklaus Signature Course & highly rated schools. Minutes to shopping, dining, Bush IAH, and world-class medical care.
Save
Ask
Tour
Hide
Share
Listing Snapshot
Price
$2,950,000
Days On Site
4 Days
Bedrooms
5
Inside Area (SqFt)
6,396 sqft
Total Baths
6
Full Baths
5
Partial Baths
1
Lot Size
0.5351 Acres
Year Built
2004
MLS® Number
18831910
Status
Active
Property Tax
$34,331
HOA/Condo/Coop Fees
$389.58 monthly
Sq Ft Source
N/A
Friends & Family
React
Comment
Invite
No Comments Yet
Did you know? You can invite friends and family to your search. They can join your search, rate and discuss listings with you.
Recent Activity
3 days ago
Listing updated with changes from the MLS®
4 days ago
Listing first seen on site
General Features
Acres
0.5351
Attached Garage
Yes
Disclosures
ExclusionsMudSeller's Disclosure
Foundation
Slab
Garage
Yes
Garage Spaces
3
Green Energy Efficient
ThermostatHVAC
Parking
AttachedOversizedAdditional ParkingGarage Door OpenerCircular Driveway
Electric Dryer HookupGas Dryer HookupWasher Hookup
Spa
Yes
Window Features
Window CoveringsLow Emissivity Windows
Bedroom
Dimensions - 10 x 08Level - FirstArea - 80
Breakfast
Dimensions - 11 x 11Level - FirstArea - 121
Dining Room
Dimensions - 16 x 12Level - FirstArea - 192
Extra Room
Dimensions - 28 x 23Level - SecondArea - 644
Family Room
Dimensions - 21 x 19Level - FirstArea - 399
Game Room
Dimensions - 29 x 19Level - SecondArea - 551
Kitchen
Dimensions - 17 x 15Level - FirstArea - 255
Living Room
Dimensions - 16 x 16Level - FirstArea - 256
Master Bedroom
Dimensions - 18 x 15Level - FirstArea - 270
Utility Room
Level - First
Save
Ask
Tour
Hide
Share
Exterior Features
Construction Details
Stucco
Exterior
Balcony
Fencing
Back YardFull
Lot Features
Corner LotNear Golf CourseSubdividedWooded
Patio And Porch
CoveredPorchPatio
Pool Features
In Ground
Private Pool
Yes
Roof
Composition
Spa
Yes
View
Water
Waterfront Features
Pond
Waterview
Water
Windows/Doors
Window CoveringsLow Emissivity Windows
Community Features
Association Amenities
Recreation Facilities
Association Fee
$4675.0
Association Fee Frequency
Annually
Community Features
Tennis Court(s)Curbs
MLS Area
15
School District
11 - Conroe
Financing Terms Available
CashConventionalFHAVA Loan
Roads
Concrete
Schools
School District
11 - Conroe
Elementary School
Tough Elementary School
Middle School
Mccullough Junior High School
High School
The Woodlands High School
Listing courtesy of Keller Williams Realty The Woodlands diane@thekinkteam.com
IDX information is provided exclusively for consumers’ personal, non-commercial use. It may not be used for any purpose other than to identify prospective properties consumers may be interested in purchasing. This data is deemed reliable but is not guaranteed accurate by the MLS.


Did you know? You can invite friends and family to your search. They can join your search, rate and discuss listings with you.