Save
Ask
Tour
Hide
Share
$299,990
New Listing

10426 Royal Oaks Drive
Houston, TX 77016

For Sale|Single Family Residence|Active
3
Beds
2
Total Baths
2
Full Baths
1,629
SqFt
$184
/SqFt
2026
Built
Subdivision:
Fontaine Place Sec 6
County:
Harris
10426 Royal Oaks Drive10426 Royal Oaks Drive10426 Royal Oaks Drive10426 Royal Oaks Drive
Save
Ask
Tour
Hide
Share

Mortgage Calculator

Monthly Payment (Est.)

Enter an interest rate to see your estimated monthly payment.
Calculator powered by Showcase IDX, a Constellation1 Company. Copyright ©2026 Information is deemed reliable but not guaranteed.

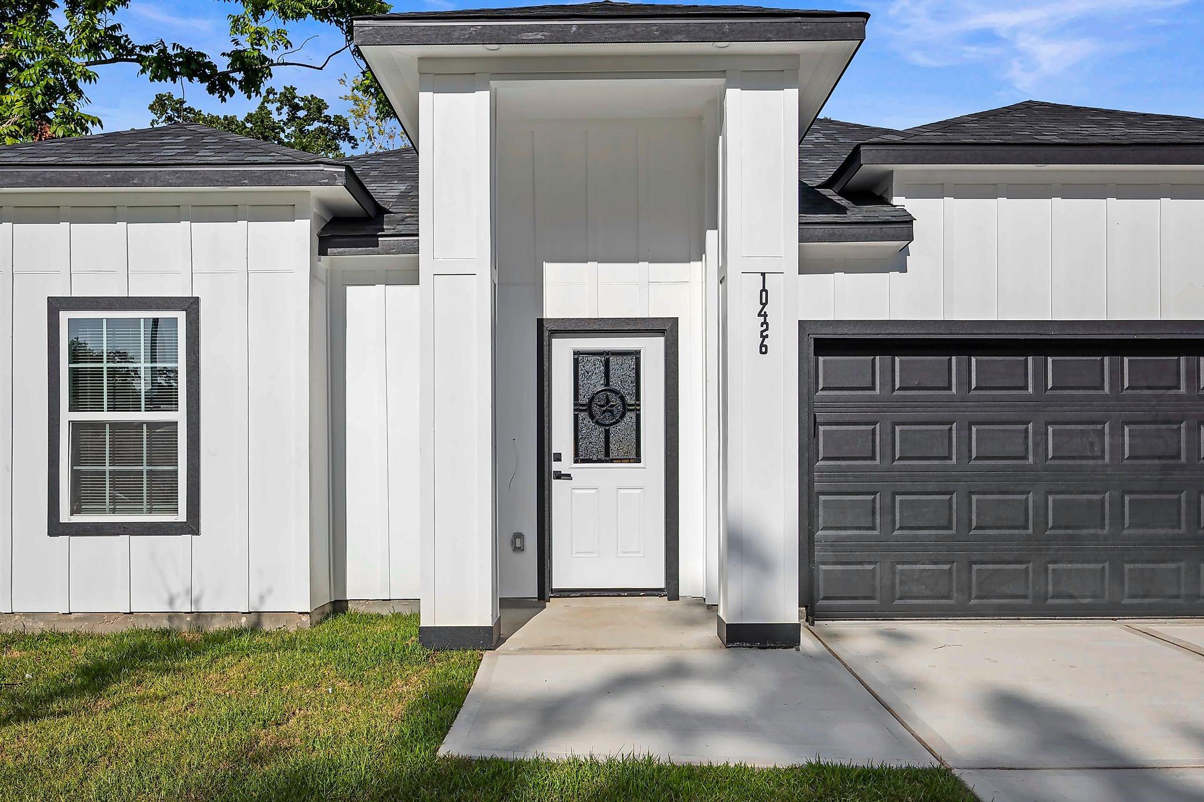
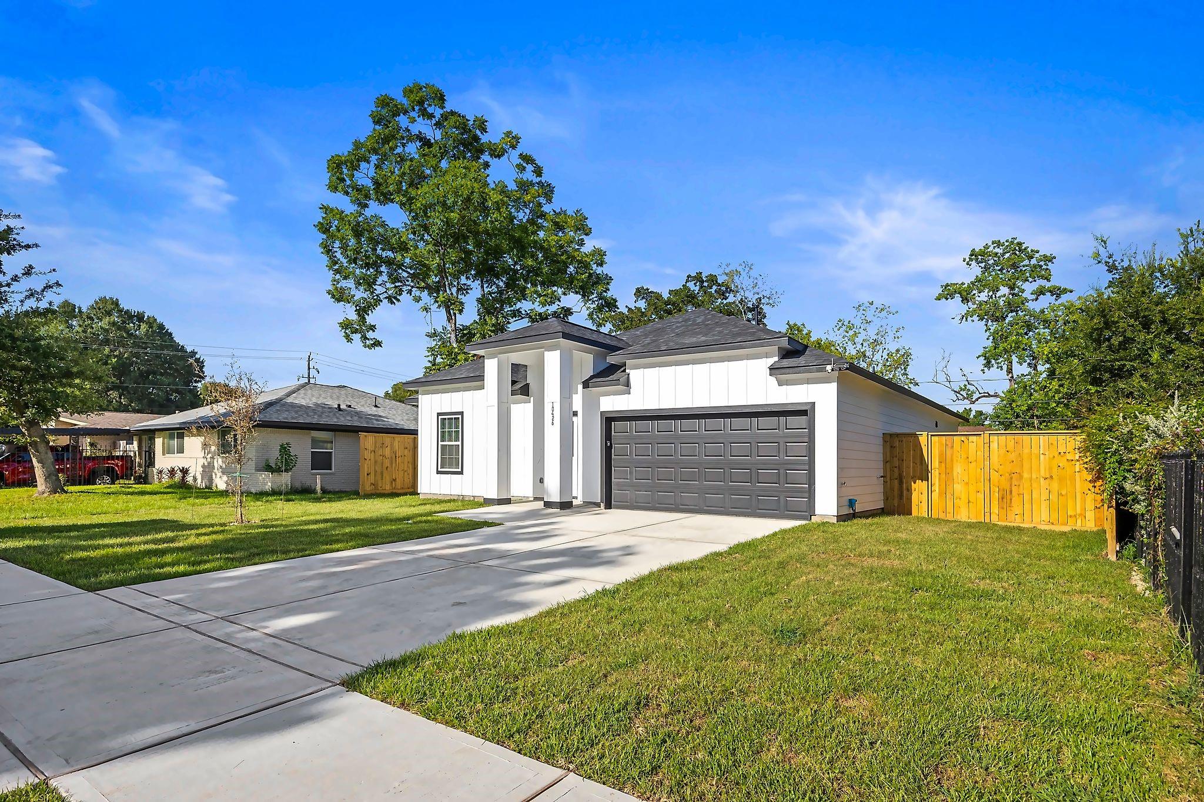
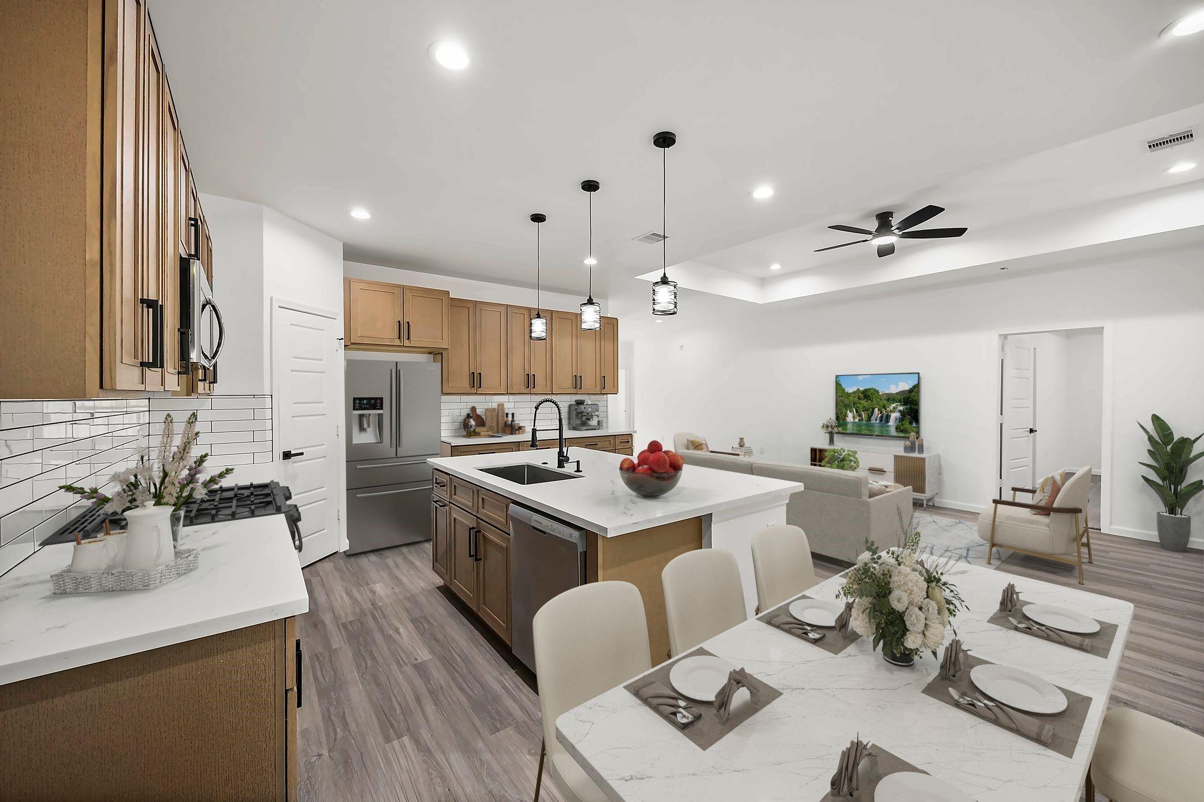
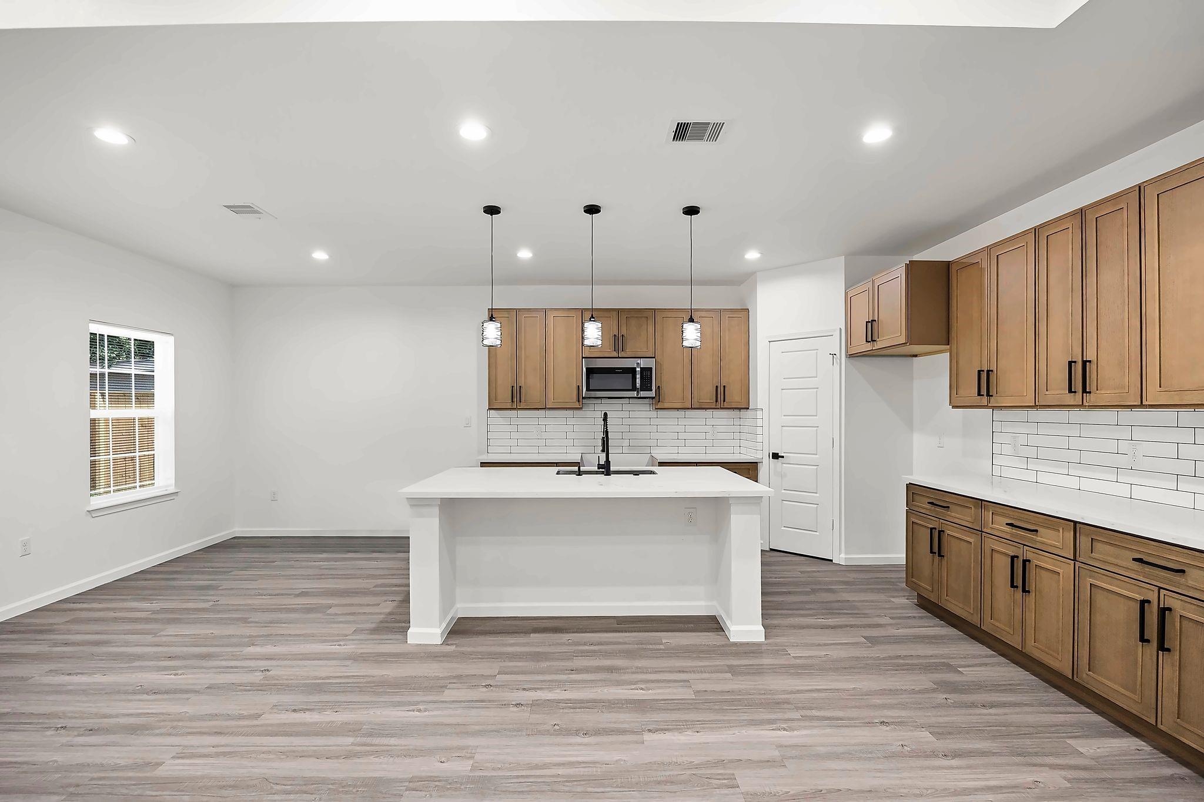
New construction, ready now. Three bedrooms, 2 baths, 1,629 sq ft in Mount Houston's established residential area. Open floor plan designed for first-time buyers who want move-in confidence without compromise. The foyer opens to a dining area that flows into a family room with 10-foot ceilings and natural light. The kitchen is centered around an island with pantry storage, range, and space for a full suite of appliances. Quartz countertops and clean cabinetry throughout. Master bedroom stretches with a walk-in closet and ensuite bathroom featuring dual vanity and shower. Two secondary bedrooms are well-proportioned with a shared full bath. Laundry room integrated into the floor plan. Covered front and back porches. Two-car garage. Everything is finished to spec with no surprises. Located minutes from Beltway 8 and US-59 for easy commuting to the Medical Center, Downtown, and major employment corridors. Practical neighborhood with parks, shopping, and schools nearby. Welcome Home!

Save
Ask
Tour
Hide
Share
Listing Snapshot
Price 
$299,990
Days On Site 
0 Days
Bedrooms 
3
Inside Area (SqFt) 
1,629 sqft
Total Baths 
2
Full Baths 
2
Partial Baths 
N/A
Lot Size 
0.168 Acres
Year Built 
2026
MLS® Number 
17881139
Status 
Active
Property Tax 
$1,021
HOA/Condo/Coop Fees 
N/A
Sq Ft Source 
N/A
Friends & Family
Recent Activity
2 hours agoListing updated with changes from the MLS®
2 hours agoListing first seen on site
General Features
Acres 
0.168
Attached Garage 
Yes
Disclosures 
No Disclosures
Foundation 
Slab
Garage 
Yes
Garage Spaces 
2
Parking 
Attached
Parking Spaces 
2
Property Condition 
New Construction
Property Sub Type 
Single Family Residence
Sewer 
Public Sewer
SqFt Total 
1629
Style 
Farmhouse
Water Source 
Public
Interior Features
Appliances 
MicrowaveGas RangeDishwasher
Cooling 
Ceiling Fan(s)Gas
Heating 
Natural Gas
Interior 
High Ceilings
Laundry Features 
Electric Dryer HookupWasher Hookup
Bedroom 
Dimensions - 11' X 11'Level - FirstArea - 121
Master Bedroom 
Dimensions - 14'9 X 14'4"Level - FirstArea - 211
Save
Ask
Tour
Hide
Share
Exterior Features
Construction Details 
Batts InsulationCement SidingBlown-In Insulation
Fencing 
Back Yard
Lot Features 
Subdivided
Roof 
Composition
Community Features
MLS Area 
2
School District 
27 - Houston
Financing Terms Available 
CashConventionalFHAVA Loan
Schools
School District
27 - Houston
Elementary School
Shadydale Elementary
Middle School
Forest Brook Middle School
High School
North Forest High School
Listing courtesy of JLA Realty ivansoldit@gmail.com

IDX information is provided exclusively for consumers’ personal, non-commercial use. It may not be used for any purpose other than to identify prospective properties consumers may be interested in purchasing. This data is deemed reliable but is not guaranteed accurate by the MLS.

Data provided by HAR.com © 2026. All information provided should be independently verified.

Neighborhood & Commute
Source: Walkscore
Disclosure: Community information and market data powered by Constellation Data Labs. Information is deemed reliable but not guaranteed.
Save
Ask
Tour
Hide
Share

Reset password

Enter your email address and we will send you a link to change your password.

Get started with your account

to save your favourite homes and more

Sign up with email

Get started with your account

to save your favourite homes and more

By clicking the «SIGN UP» button you agree to the Terms of Use and Privacy Policy
Powered by Estatik