Save
Ask
Tour
Hide
Share
$475,000
2 Days On Site

1622 Rambling Stone Drive
Richmond, TX 77406

For Sale|Single Family Residence|Active
4
Beds
4
Total Baths
3
Full Baths
1
Partial Bath
3,030
SqFt
$157
/SqFt
1984
Built
Subdivision:
Pecan Grove Plantation Sec 7
County:
Fort Bend
Upcoming Open Houses
Sat, Oct 31, 1:00 PM - 3:00 PM
1622 Rambling Stone Drive1622 Rambling Stone Drive1622 Rambling Stone Drive1622 Rambling Stone Drive
Save
Ask
Tour
Hide
Share

Mortgage Calculator

Monthly Payment (Est.)

Enter an interest rate to see your estimated monthly payment.
Calculator powered by Showcase IDX, a Constellation1 Company. Copyright ©2026 Information is deemed reliable but not guaranteed.

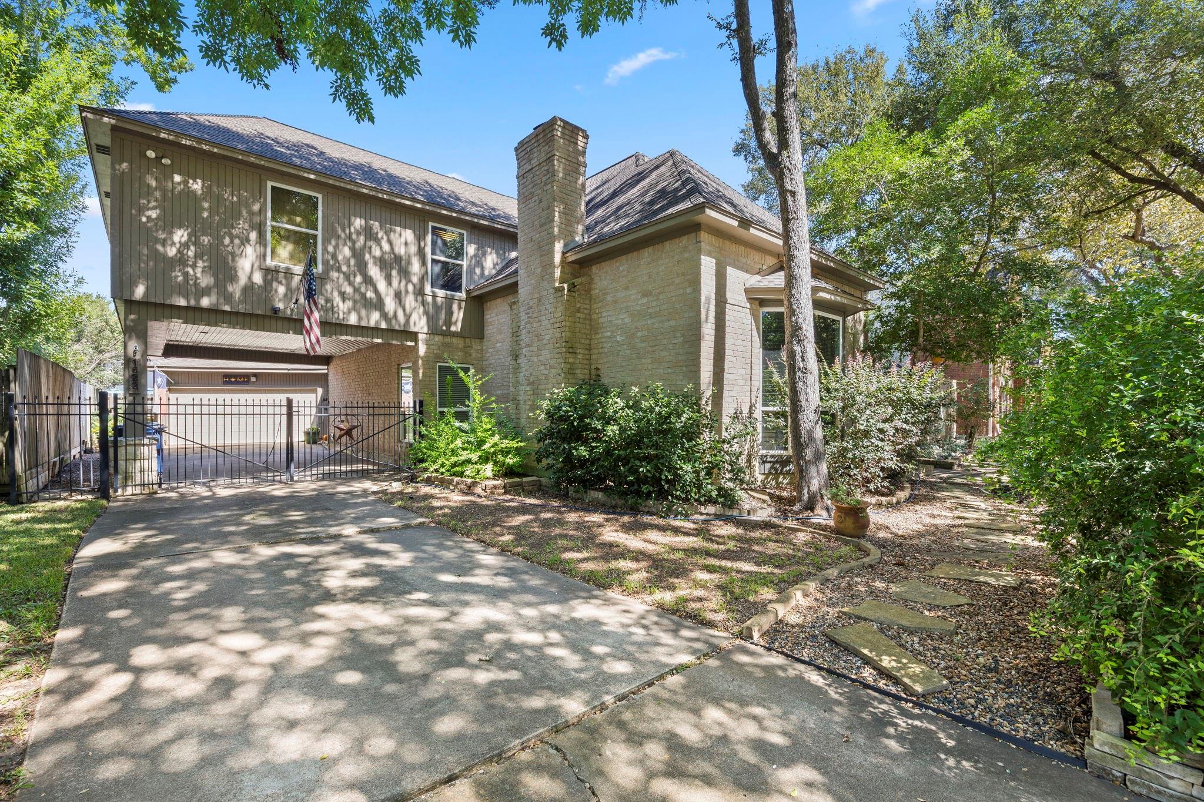
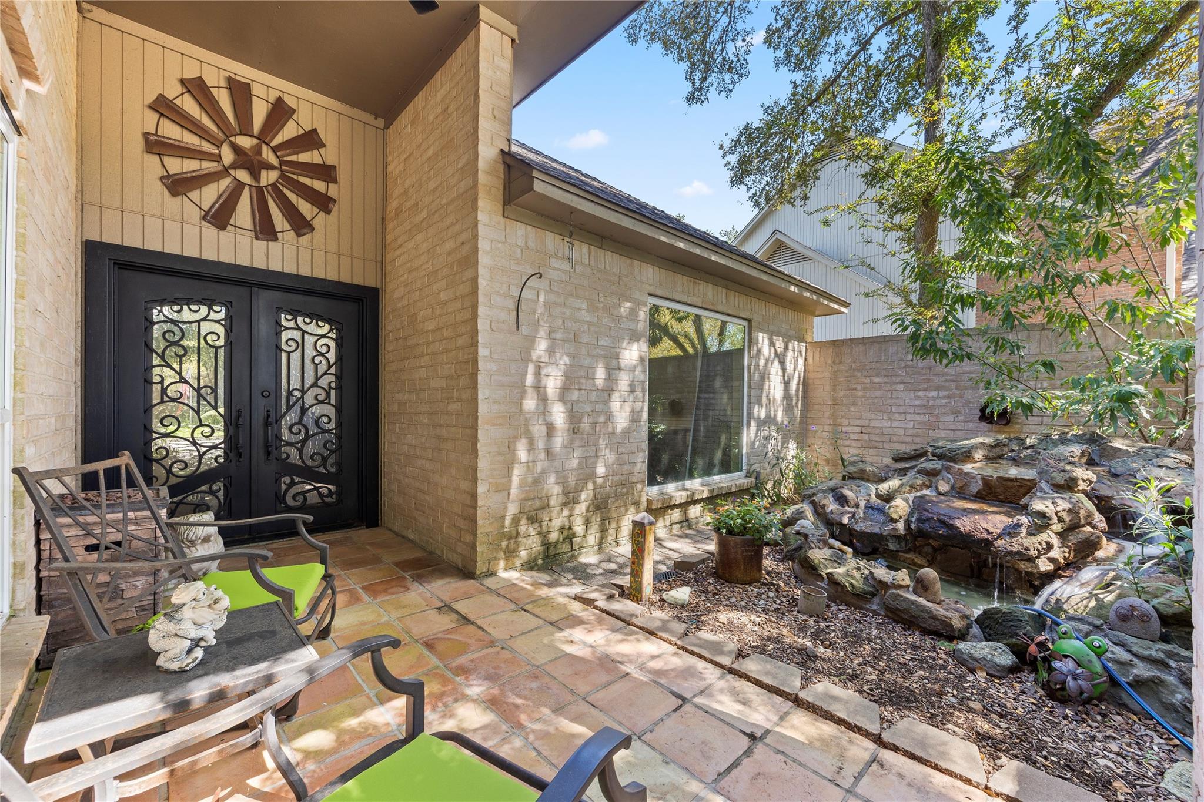
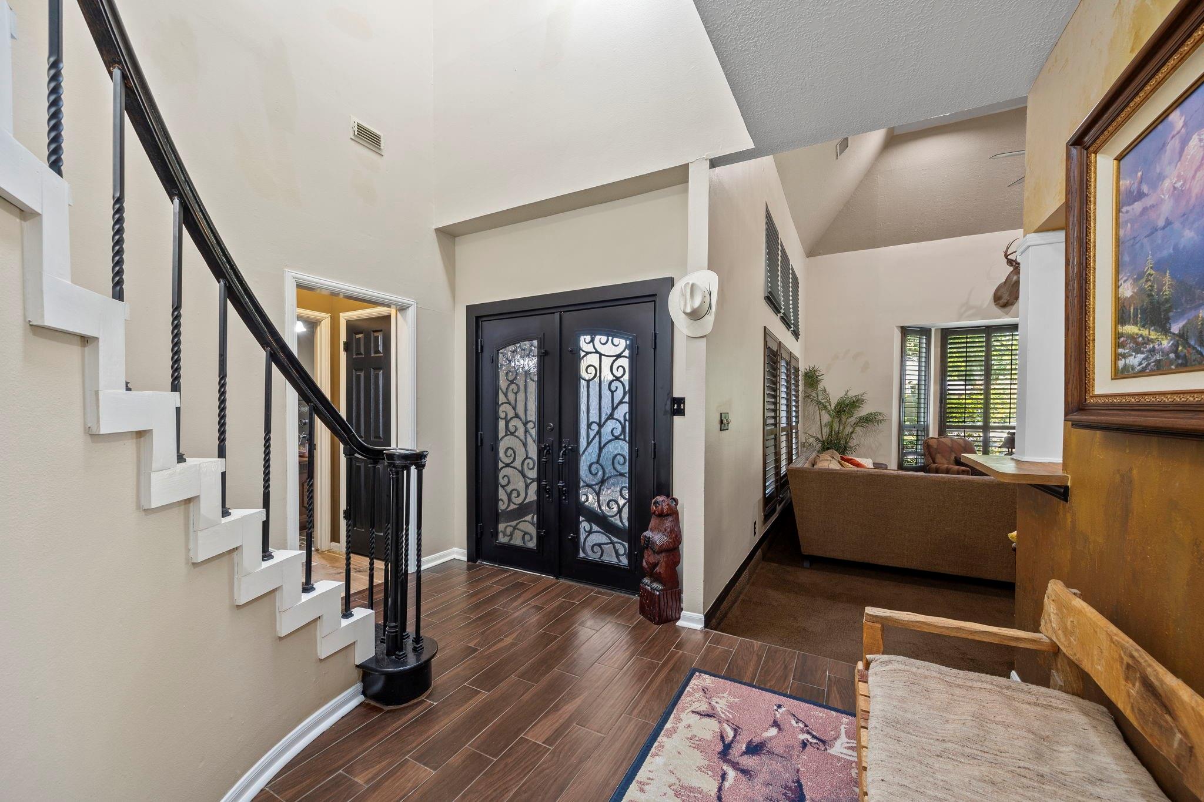
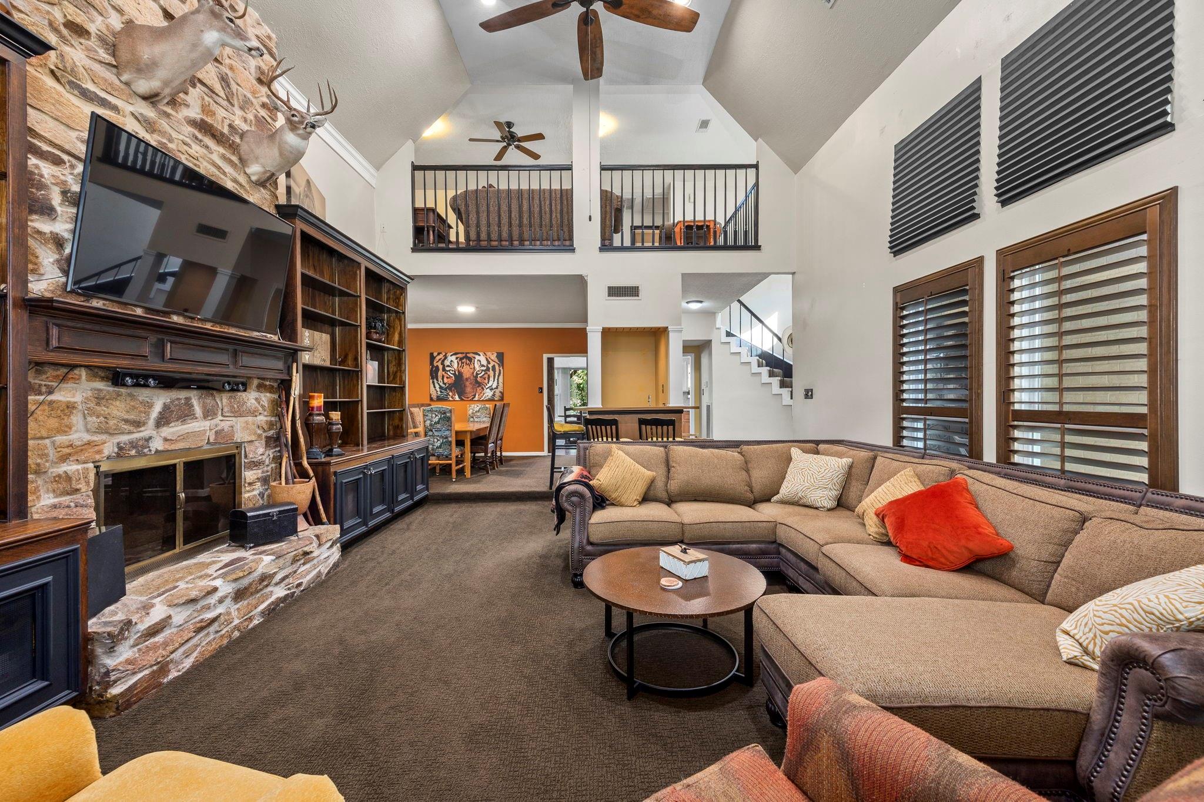
Welcome to 1622 Rambling Stone, a Pecan Grove home filled with character, architectural details, and spaces designed for everyday living and entertaining. A dramatic two-story living room features soaring ceilings, a floor-to-ceiling stone fireplace, and custom built-ins. The kitchen offers generous workspace, a breakfast area overlooking the backyard, and access to the formal dining room. The downstairs primary suite includes a spacious bath, while a nearby study offers flexibility for a home office, nursery, or sitting room. Upstairs, a large game room overlooks the living area, with three additional bedrooms, including one with a private bath that could serve as a second primary suite. Outside, enjoy a backyard retreat with a swimming pool, lush landscaping, colorful gardens, and a covered patio. A porte-cochere, extended driveway, and detached garage provide additional convenience. A home with personality, flexible living spaces, and an outdoor setting worth coming home to.

Save
Ask
Tour
Hide
Share
Listing Snapshot
Price 
$475,000
Days On Site 
2 Days
Bedrooms 
4
Inside Area (SqFt) 
3,030 sqft
Total Baths 
4
Full Baths 
3
Partial Baths 
1
Lot Size 
0.2213 Acres
Year Built 
1984
MLS® Number 
17070941
Status 
Active
Property Tax 
$8,458
HOA/Condo/Coop Fees 
$20.83 monthly
Sq Ft Source 
N/A
Friends & Family
Recent Activity
6 hours agoListing updated with changes from the MLS®
2 days agoListing first seen on site
General Features
Acres 
0.2213
Disclosures 
Seller's Disclosure
Foundation 
Slab
Garage 
Yes
Garage Spaces 
2
Parking 
Detached
Parking Spaces 
2
Property Sub Type 
Single Family Residence
SqFt Total 
3030
Style 
Traditional
Water Source 
Public
Interior Features
Appliances 
DisposalElectric OvenMicrowaveElectric CooktopDishwasherCooktop
Cooling 
Ceiling Fan(s)Electric
Fireplace 
Yes
Fireplace Features 
GasGas LogWood Burning
Fireplaces 
1
Flooring 
CarpetTileVinyl
Heating 
Natural Gas
Interior 
Crown MoldingHigh CeilingsWet BarWalk-In Closet(s)PantryEntrance FoyerMaster DownstairsGranite CountersVaulted Ceiling(s)Kitchen IslandDouble VanitySoaking Tub
Laundry Features 
Electric Dryer HookupWasher Hookup
Window Features 
Window Coverings
Bedroom 
Dimensions - 12x11Level - SecondArea - 132
Breakfast 
Dimensions - 12x10Level - FirstArea - 120
Dining Room 
Dimensions - 13x13Level - FirstArea - 169
Family Room 
Dimensions - 20x16Level - FirstArea - 320
Game Room 
Dimensions - 18x13Level - SecondArea - 234
Kitchen 
Dimensions - 11x10Level - FirstArea - 110
Master Bathroom 
Dimensions - 10x9Level - FirstArea - 90
Master Bedroom 
Dimensions - 17x15Level - FirstArea - 255
Save
Ask
Tour
Hide
Share
Exterior Features
Construction Details 
Brick
Fencing 
Back YardFull
Lot Features 
Back YardNear Golf CourseSubdivided
Patio And Porch 
CoveredPorchPatio
Pool Features 
In Ground
Private Pool 
Yes
Roof 
Composition
Windows/Doors 
Window Coverings
Community Features
Association Fee 
$250.0
Association Fee Frequency 
Annually
Community Features 
Curbs
MLS Area 
37
School District 
19 - Fort Bend
Financing Terms Available 
CashConventionalFHAVA Loan
Roads 
Concrete
Schools
School District
19 - Fort Bend
Elementary School
Pecan Grove Elementary School
Middle School
Bowie Middle School (Fort Bend)
High School
Travis High School (Fort Bend)
Listing courtesy of RE/MAX Fine Properties kim@nimeshpatelgroup.com

IDX information is provided exclusively for consumers’ personal, non-commercial use. It may not be used for any purpose other than to identify prospective properties consumers may be interested in purchasing. This data is deemed reliable but is not guaranteed accurate by the MLS.

Data provided by HAR.com © 2026. All information provided should be independently verified.

Neighborhood & Commute
Source: Walkscore
Disclosure: Community information and market data powered by Constellation Data Labs. Information is deemed reliable but not guaranteed.
Save
Ask
Tour
Hide
Share

Reset password

Enter your email address and we will send you a link to change your password.

Get started with your account

to save your favourite homes and more

Sign up with email

Get started with your account

to save your favourite homes and more

By clicking the «SIGN UP» button you agree to the Terms of Use and Privacy Policy
Powered by Estatik