Save
Ask
Tour
Hide
Share
$1,250,000
2 Days On Site

2710 Berry Basket Trail
Richmond, TX 77406

For Sale|Single Family Residence|Active
5
Beds
5
Total Baths
4
Full Baths
1
Partial Bath
4,416
SqFt
$283
/SqFt
2024
Built
Subdivision:
Harvest Green Sec 47
County:
Fort Bend
2710 Berry Basket Trail2710 Berry Basket Trail2710 Berry Basket Trail2710 Berry Basket Trail
Save
Ask
Tour
Hide
Share

Mortgage Calculator

Monthly Payment (Est.)

Enter an interest rate to see your estimated monthly payment.
Calculator powered by Showcase IDX, a Constellation1 Company. Copyright ©2026 Information is deemed reliable but not guaranteed.

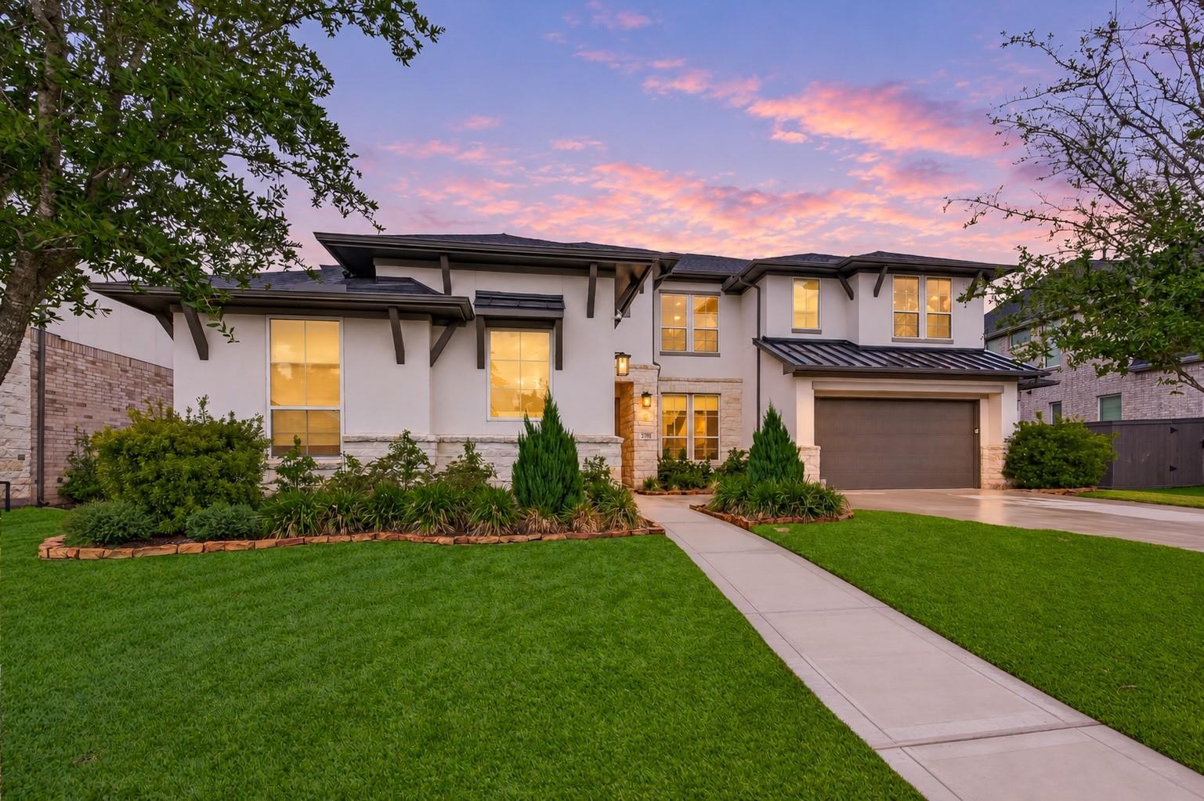
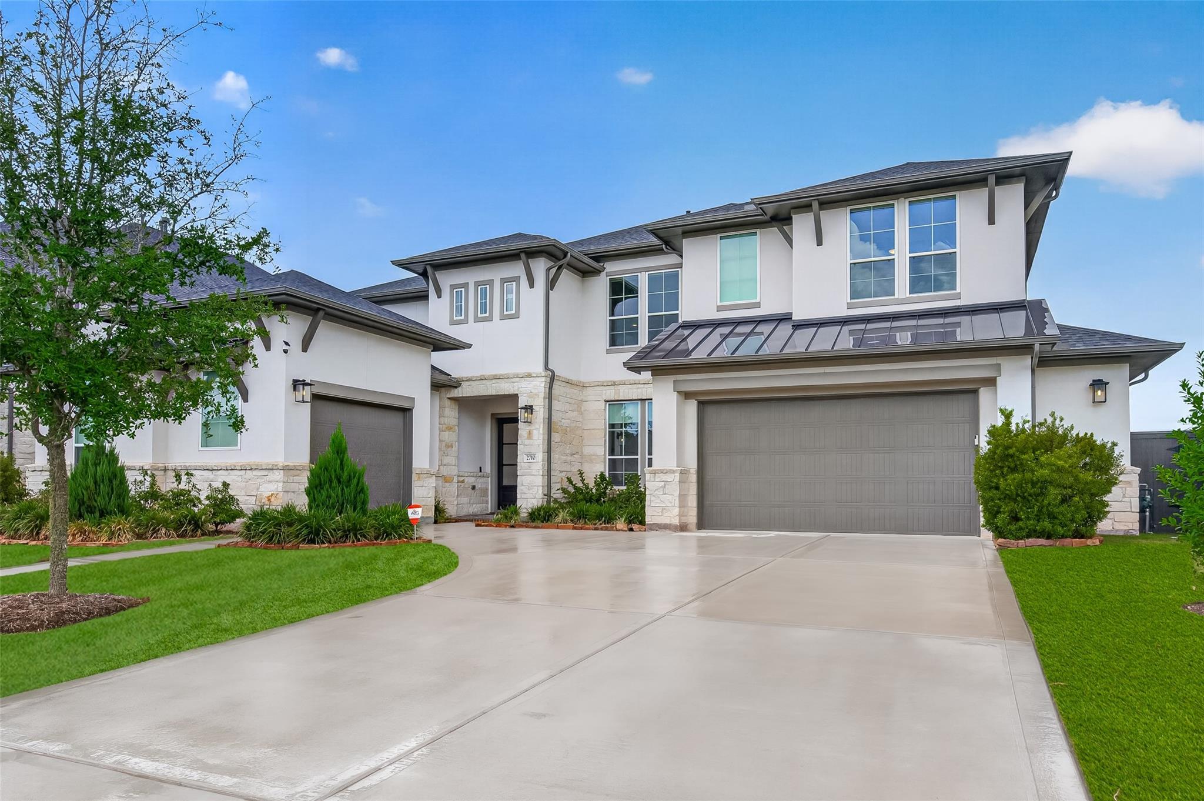
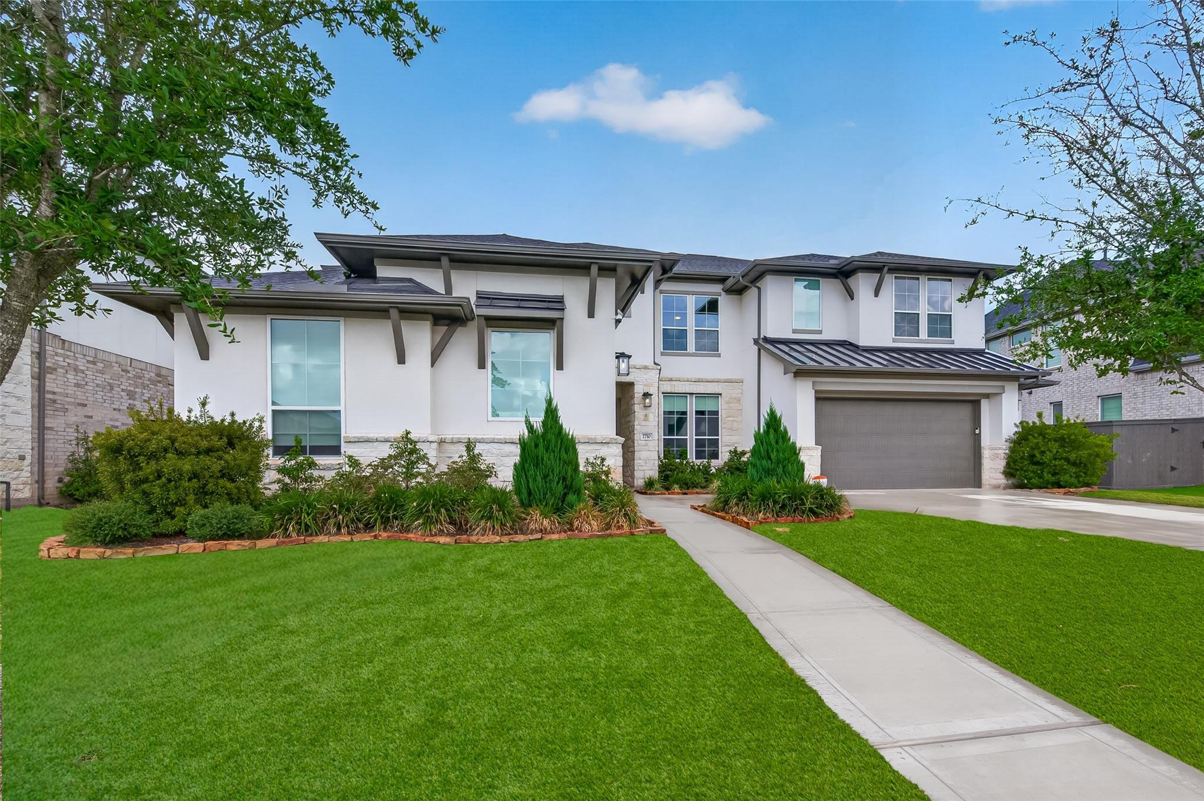
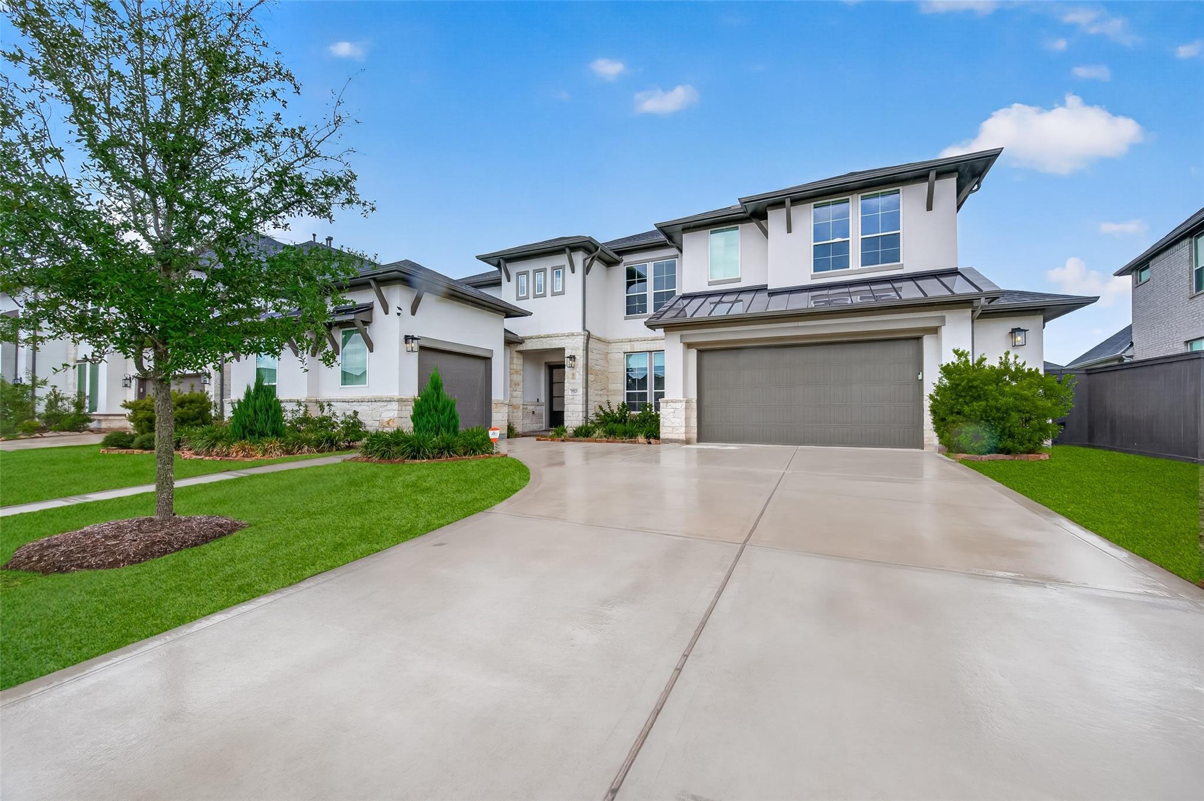
LUXURIOUS | NO BACK NEIGHBORS | LIKE NEW TRI Pointe 5-bedroom (2 BEDROOMS DOWN), 4.5-bath home featuring a Striking Stucco and Stone elevation w/ Double-door entry! Very MODEL HOME ESQUE, Exceptional floor plan includes Downstairs guest suite w/private bath, Home Office featuring built-in cabinetry. Open-Concept Family room showcases soaring ceilings & a dramatic floor-to-ceiling tiled fireplace. Chef’s Kitchen boosts a massive island, abundance of cabinetry & SS built-in appliances. Elegant Formal dining area w/ SLIDING GLASS doors to patio! Luxurious Primary features Beautiful Beam/Coffered ceiling detail and Decked out Spa-like Ensuite w/Posh freestanding soaking tub, WIC shower & primary closet. Upstairs, a Media & Game room, 3 additional bedrooms w/ WIC and 2 full baths. Home complete w/ extended outdoor patio, Turfed backyard, 3 car garage, Generac, water softener, reverse osmosis & much more- THIS HOME HAS IT ALL, DON'T WAIT TO BUILD! Schedule a tour today!

Save
Ask
Tour
Hide
Share
Listing Snapshot
Price 
$1,250,000
Days On Site 
2 Days
Bedrooms 
5
Inside Area (SqFt) 
4,416 sqft
Total Baths 
5
Full Baths 
4
Partial Baths 
1
Lot Size 
0.2282 Acres
Year Built 
2024
MLS® Number 
15863650
Status 
Active
Property Tax 
$27,092
HOA/Condo/Coop Fees 
$105.92 monthly
Sq Ft Source 
N/A
Friends & Family
Recent Activity
yesterdayListing updated with changes from the MLS®
2 days agoListing first seen on site
General Features
Acres 
0.2282
Attached Garage 
Yes
Disclosures 
ExclusionsMudSeller's Disclosure
Foundation 
Slab
Garage 
Yes
Garage Spaces 
3
Green Energy Efficient 
Thermostat
Parking 
AttachedOversizedTandemGarage Door Opener
Parking Spaces 
3
Property Sub Type 
Single Family Residence
SqFt Total 
4416
Style 
Traditional
Water Source 
Public
Interior Features
Appliances 
DisposalMicrowaveGas CooktopDishwasherWater PurifierCooktop
Cooling 
Ceiling Fan(s)Electric
Fireplace 
Yes
Fireplaces 
1
Flooring 
CarpetLaminateTile
Heating 
Natural Gas
Interior 
Crown MoldingHigh CeilingsWired for SoundWalk-In Closet(s)Breakfast BarPantryEntrance FoyerMaster DownstairsStone CountersKitchen IslandDouble VanitySoaking TubSmart Thermostat
Laundry Features 
Washer Hookup
Bedroom 
Dimensions - 14x13Level - SecondArea - 182
Dining Room 
Dimensions - 18x11Level - FirstArea - 198
Family Room 
Dimensions - 20x17Level - FirstArea - 340
Game Room 
Dimensions - 18x16Level - SecondArea - 288
Guest Suite 
Dimensions - 13x12Level - FirstArea - 156
Kitchen 
Level - First
Master Bedroom 
Dimensions - 21x15Level - FirstArea - 315
Media Room 
Dimensions - 16x13Level - SecondArea - 208
Save
Ask
Tour
Hide
Share
Exterior Features
Construction Details 
Brick
Exterior 
Outdoor KitchenBalcony
Fencing 
Back Yard
Lot Features 
Back YardSubdivided
Patio And Porch 
CoveredPatio
Roof 
Composition
Community Features
Association Amenities 
Basketball CourtClubhouseDog ParkFitness CenterParkPlaygroundPoolTennis Court(s)Trail(s)
Association Fee 
$1271.0
Association Fee Frequency 
Annually
Community Features 
Clubhouse
MLS Area 
37
School District 
19 - Fort Bend
Financing Terms Available 
CashConventionalFHAVA Loan
Schools
School District
19 - Fort Bend
Elementary School
Malala Elementary School
Middle School
Bowie Middle School (Fort Bend)
High School
Travis High School (Fort Bend)
Listing courtesy of Keller Williams Realty Southwest transactions@thebandpteam.com

IDX information is provided exclusively for consumers’ personal, non-commercial use. It may not be used for any purpose other than to identify prospective properties consumers may be interested in purchasing. This data is deemed reliable but is not guaranteed accurate by the MLS.

Data provided by HAR.com © 2026. All information provided should be independently verified.

Neighborhood & Commute
Source: Walkscore
Disclosure: Community information and market data powered by Constellation Data Labs. Information is deemed reliable but not guaranteed.
Save
Ask
Tour
Hide
Share

Reset password

Enter your email address and we will send you a link to change your password.

Get started with your account

to save your favourite homes and more

Sign up with email

Get started with your account

to save your favourite homes and more

By clicking the «SIGN UP» button you agree to the Terms of Use and Privacy Policy
Powered by Estatik