Save
Ask
Tour
Hide
Share
$429,999
3 Days On Site

2627 Banyon Gulch Lane
Katy, TX 77493

For Sale|Single Family Residence|Active
4
Beds
3
Total Baths
3
Full Baths
2,700
SqFt
$159
/SqFt
2020
Built
Subdivision:
Falls/Green Mdws Sec 7
County:
Waller
2627 Banyon Gulch Lane2627 Banyon Gulch Lane2627 Banyon Gulch Lane2627 Banyon Gulch Lane
Save
Ask
Tour
Hide
Share

Mortgage Calculator

Monthly Payment (Est.)

Enter an interest rate to see your estimated monthly payment.
Calculator powered by Showcase IDX, a Constellation1 Company. Copyright ©2026 Information is deemed reliable but not guaranteed.

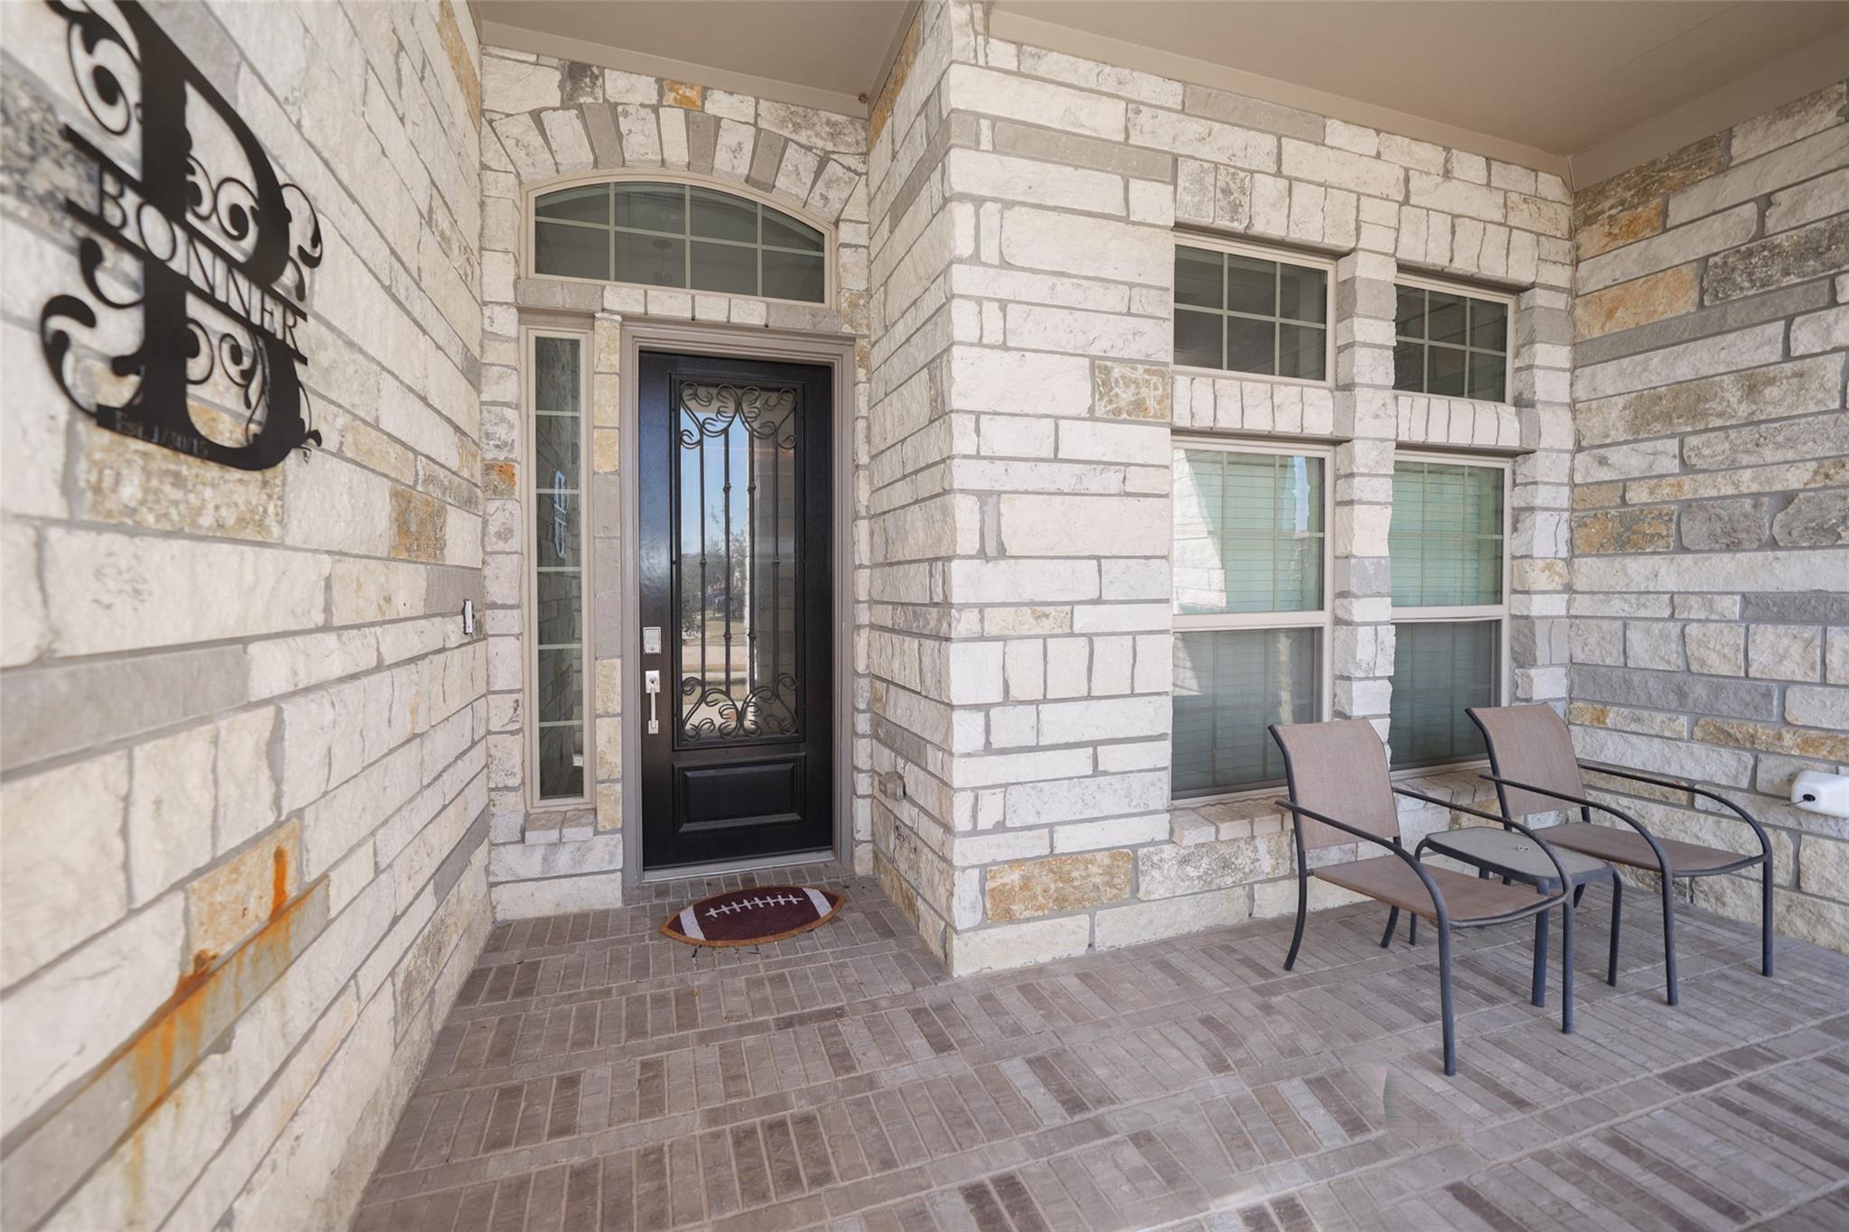
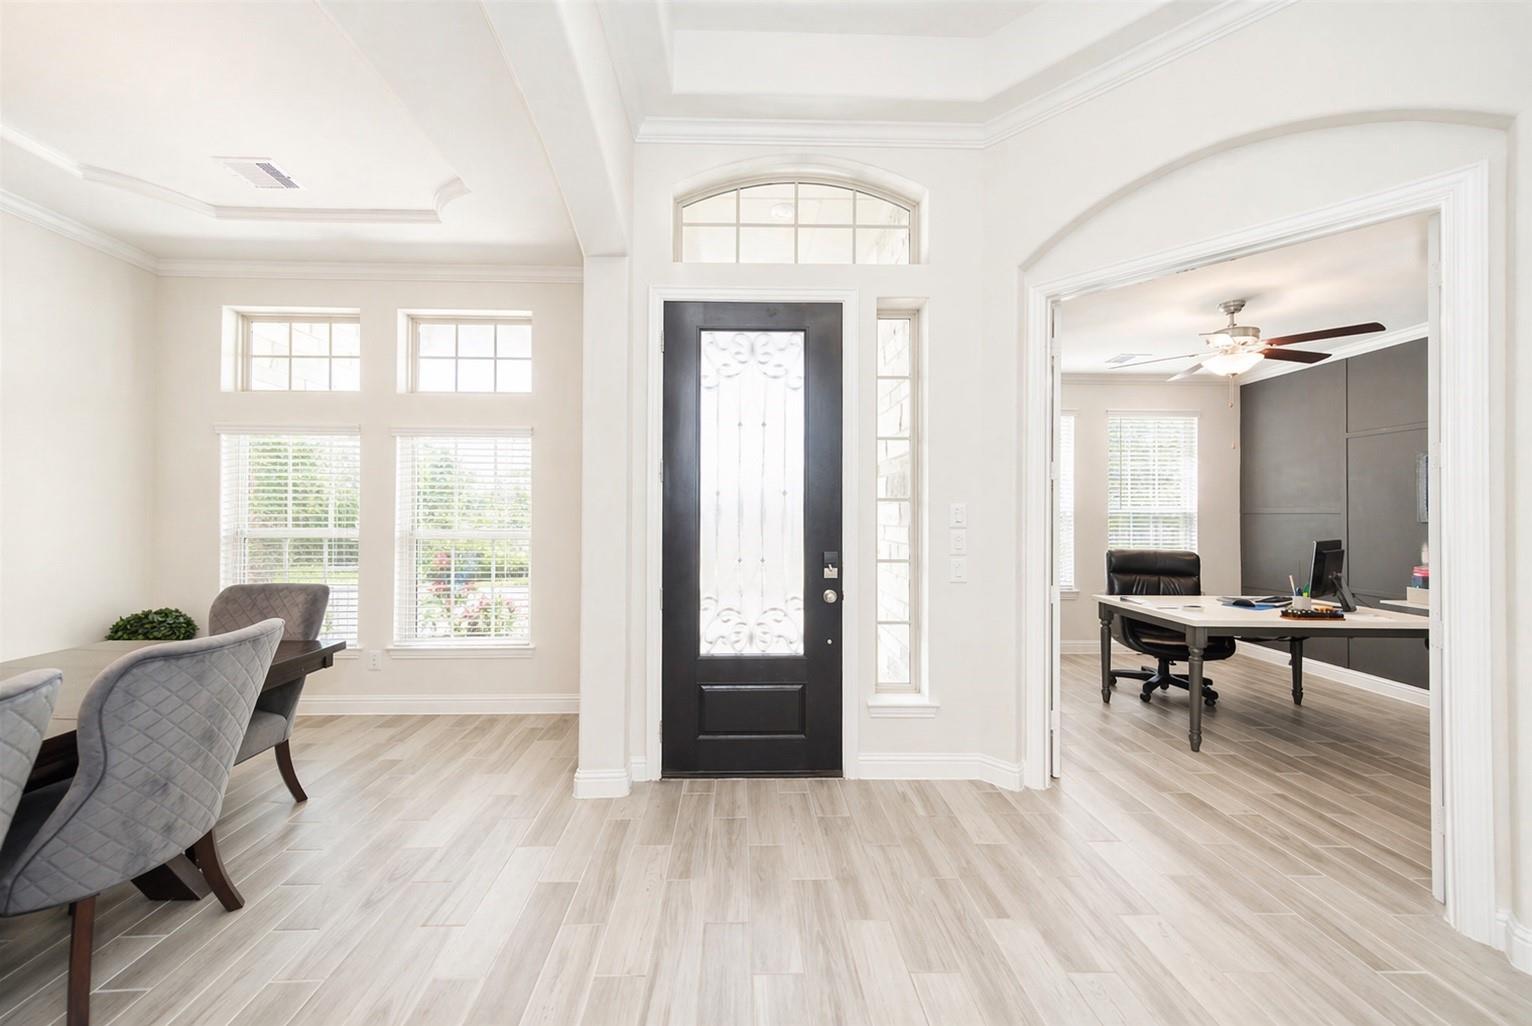
This single-story modern-traditional residence is located in the desirable Falls At Green Madows. It is constructed of durable stone masonry and offers a well-designed, functional layout. The home features four bedrooms and three full bathrooms, providing ample space for family living and guests. The exterior showcases a blend of classic stonework with contemporary architectural lines, creating strong curb appeal and timeless character. The interior is thoughtfully arranged on one level, promoting ease of access and efficient flow between living spaces. Bedrooms are proportionally sized with large closet storage, while the bathrooms are fully appointed for convenience and comfort. Ceiling heights, window placement, and natural light enhance the home’s open atmosphere. The property reflects quality craftsmanship, solid construction, and a balanced combination of traditional materials with modern design elements, making it suitable for a variety of lifestyles. This home is a must see..

Save
Ask
Tour
Hide
Share
Listing Snapshot
Price 
$429,999
Days On Site 
3 Days
Bedrooms 
4
Inside Area (SqFt) 
2,700 sqft
Total Baths 
3
Full Baths 
3
Partial Baths 
N/A
Lot Size 
0.2045 Acres
Year Built 
2020
MLS® Number 
15491573
Status 
Active
Property Tax 
$13,118
HOA/Condo/Coop Fees 
$100 monthly
Sq Ft Source 
N/A
Friends & Family
Recent Activity
3 days agoListing updated with changes from the MLS®
3 days agoListing first seen on site
General Features
Acres 
0.2045
Disclosures 
Owner/Agent
Foundation 
Slab
Garage 
Yes
Garage Spaces 
3
Green Energy Efficient 
ThermostatLightingHVACAppliances
Parking 
OversizedTandem
Parking Spaces 
3
Property Sub Type 
Single Family Residence
Security 
Prewired
Sewer 
Public Sewer
SqFt Total 
2700
Style 
Traditional
Water Source 
Public
Interior Features
Appliances 
ENERGY STAR Qualified AppliancesDisposalDouble OvenGas OvenMicrowaveGas CooktopDishwasher
Cooling 
Ceiling Fan(s)Electric
Flooring 
Tile
Heating 
Natural Gas
Interior 
Crown MoldingHigh CeilingsWalk-In Closet(s)Kitchen IslandPantryDouble VanitySoaking TubSmart Thermostat
Laundry Features 
Electric Dryer HookupWasher Hookup
Window Features 
Window Coverings
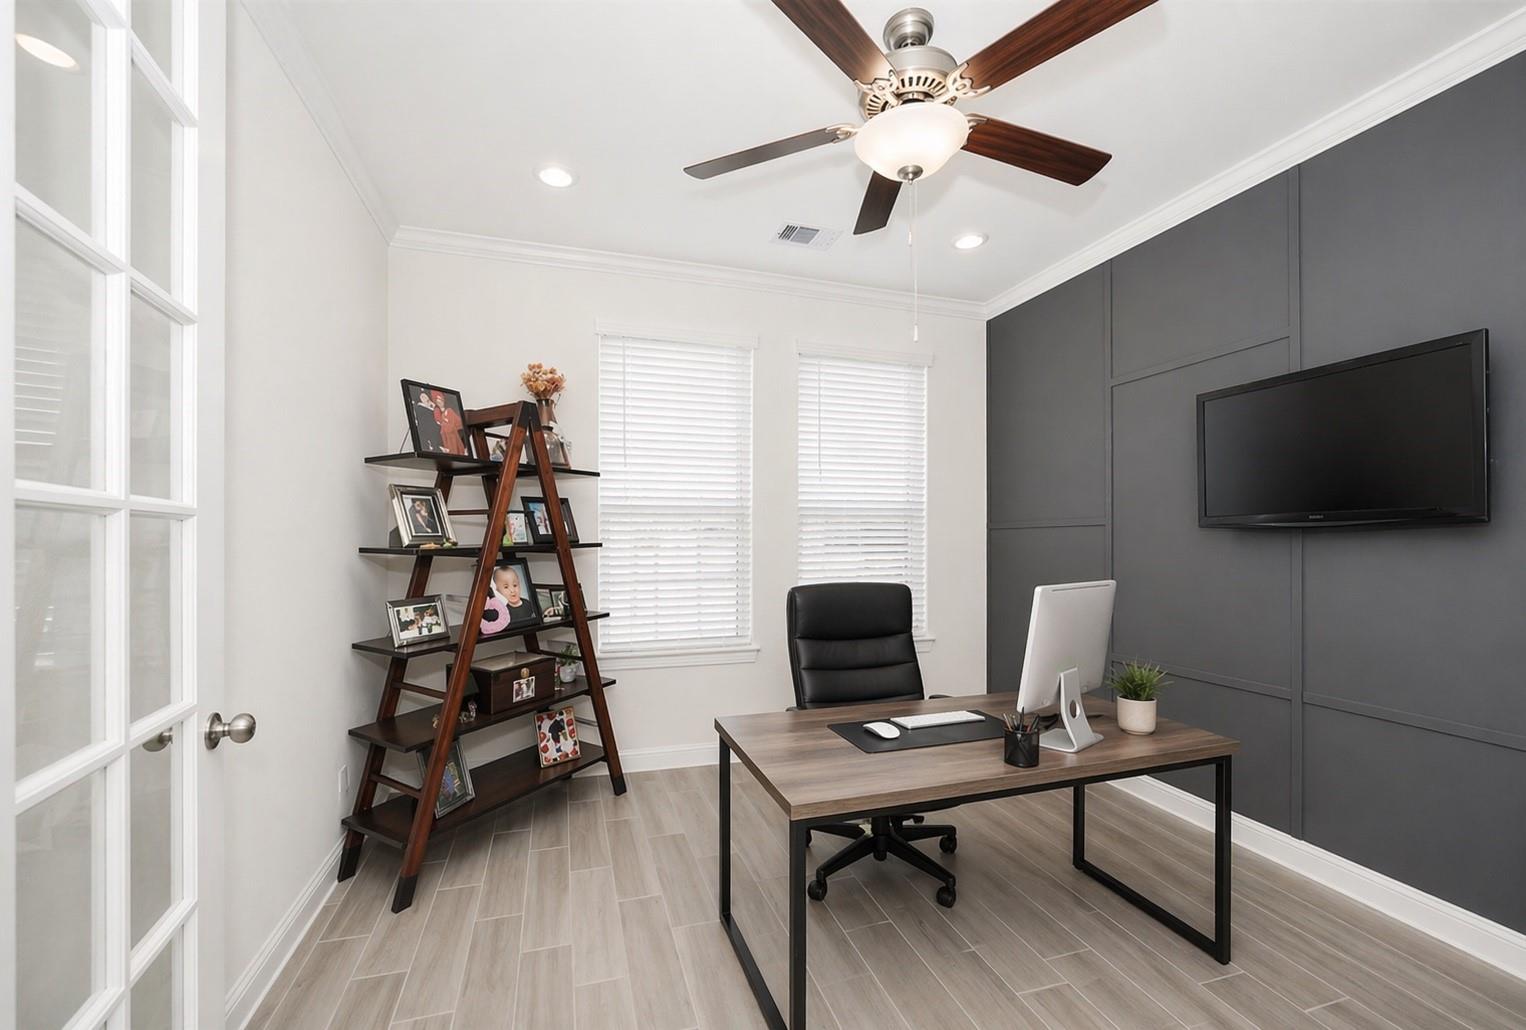
Bedroom 
Dimensions - 11x13Level - FirstArea - 143
Breakfast 
Dimensions - 11x14Level - FirstArea - 154
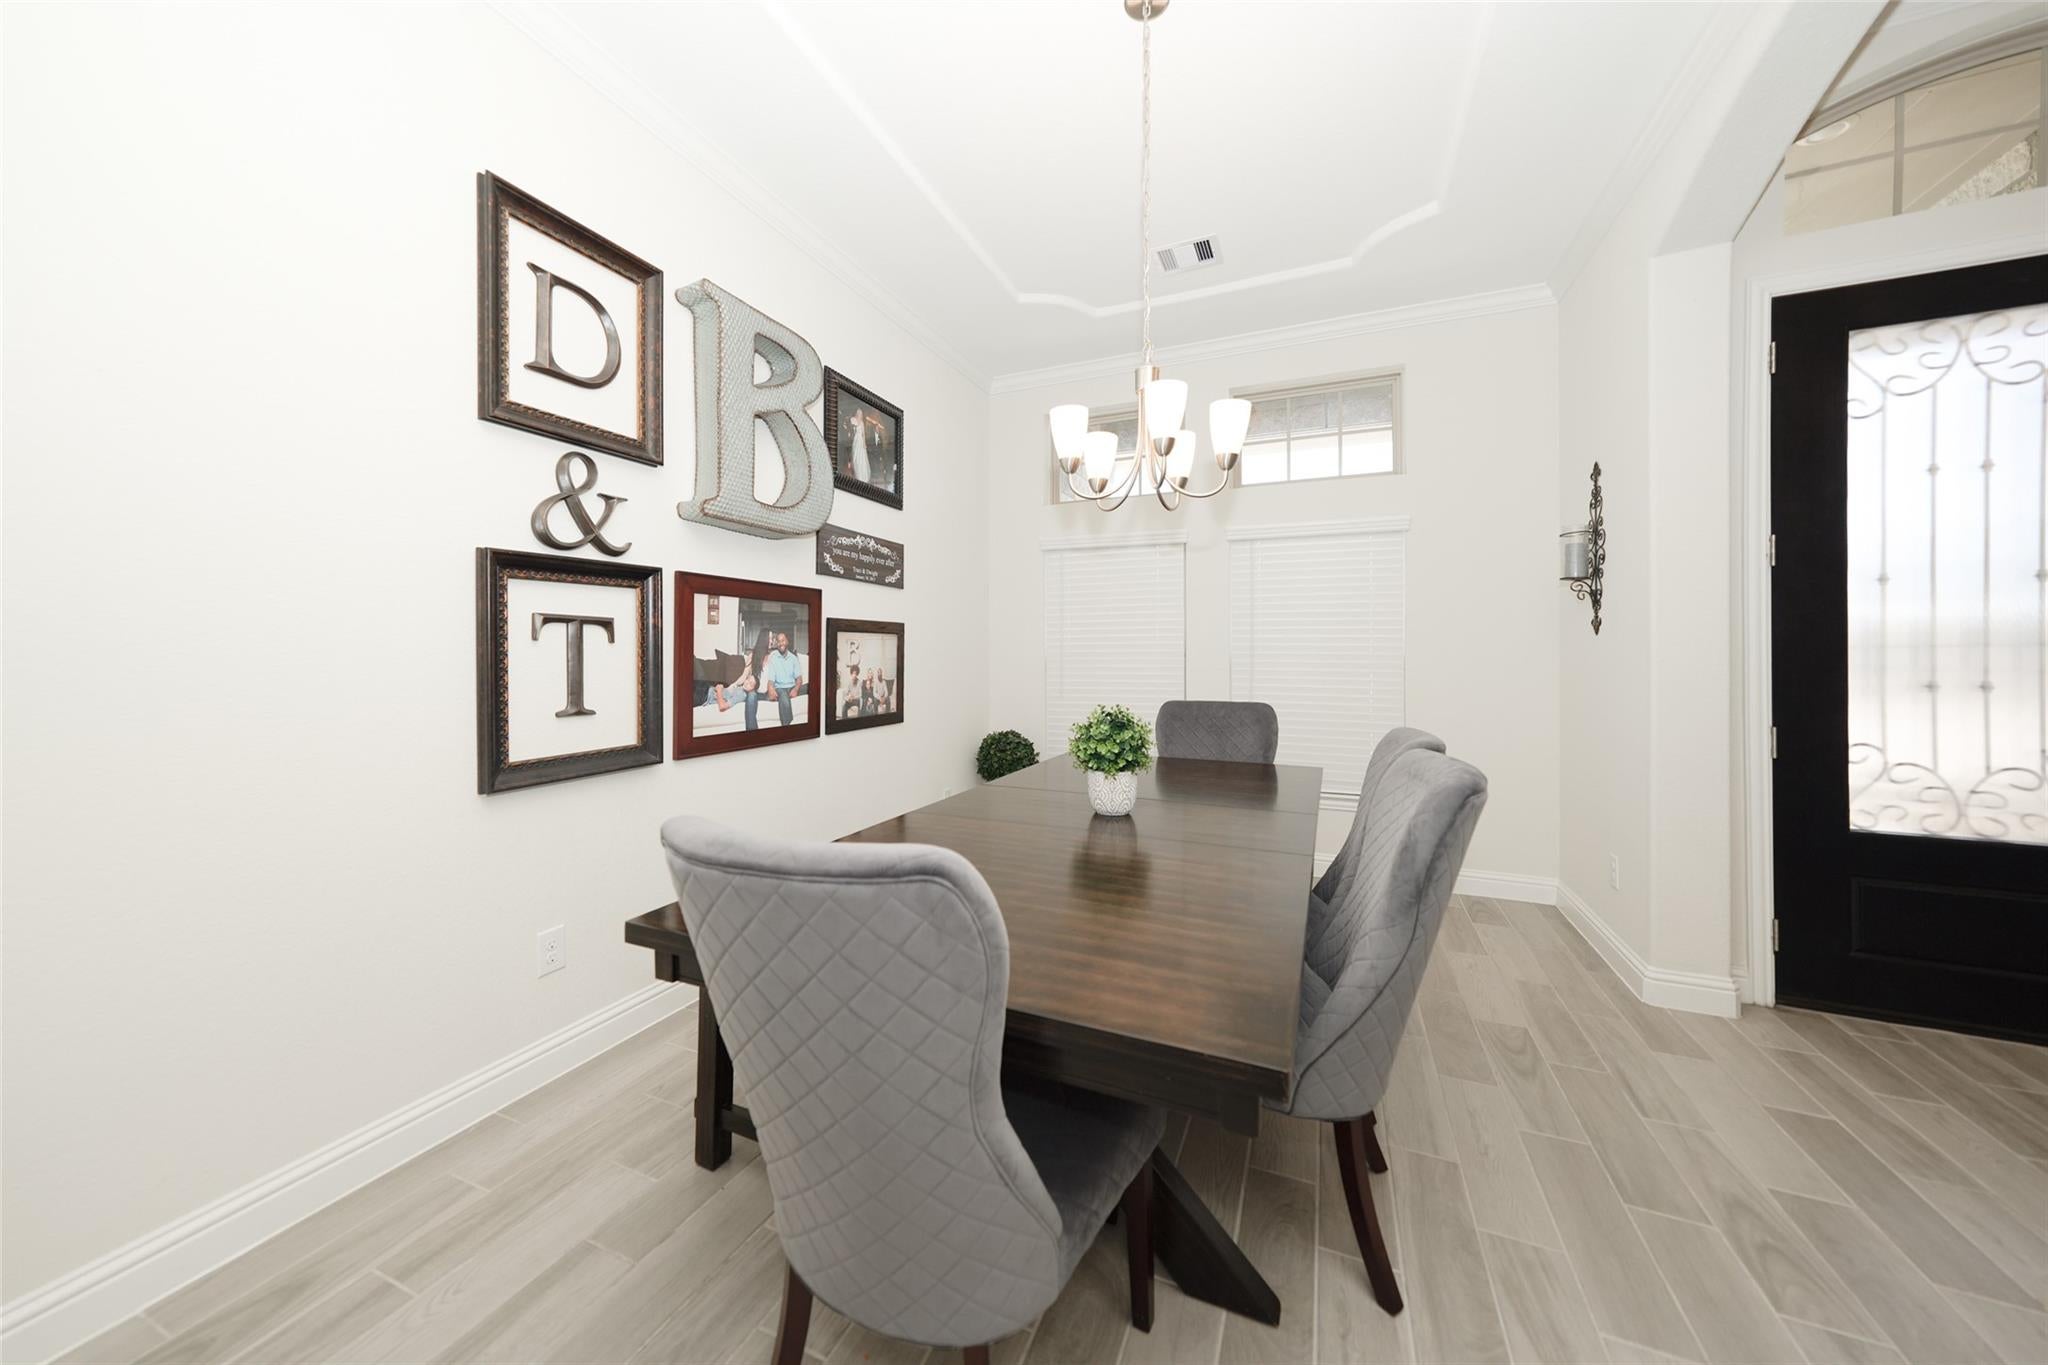
Dining Room 
Dimensions - 10x14Level - FirstArea - 140
Family Room 
Dimensions - 18x20Level - FirstArea - 360
Kitchen 
Dimensions - 14x18Level - FirstArea - 252
Master Bedroom 
Dimensions - 15x17Level - FirstArea - 255
Save
Ask
Tour
Hide
Share
Exterior Features
Construction Details 
Batts InsulationBrickStone
Fencing 
Back Yard
Lot Features 
Other
Roof 
Composition
Windows/Doors 
Window Coverings
Community Features
Association Amenities 
ClubhousePoolRecreation Facilities
Association Fee 
$1200.0
Association Fee Frequency 
Annually
Community Features 
Clubhouse
MLS Area 
25
School District 
30 - Katy
Financing Terms Available 
CashConventionalFHAVA Loan
Roads 
Concrete
Schools
School District
30 - Katy
Elementary School
Katy Elementary School
Middle School
Katy Junior High School
High School
Katy High School
Listing courtesy of C.R.Realty tracisellsrealestate@outlook.com

IDX information is provided exclusively for consumers’ personal, non-commercial use. It may not be used for any purpose other than to identify prospective properties consumers may be interested in purchasing. This data is deemed reliable but is not guaranteed accurate by the MLS.

Data provided by HAR.com © 2026. All information provided should be independently verified.

Neighborhood & Commute
Source: Walkscore
Disclosure: Community information and market data powered by Constellation Data Labs. Information is deemed reliable but not guaranteed.
Save
Ask
Tour
Hide
Share

Reset password

Enter your email address and we will send you a link to change your password.

Get started with your account

to save your favourite homes and more

Sign up with email

Get started with your account

to save your favourite homes and more

By clicking the «SIGN UP» button you agree to the Terms of Use and Privacy Policy
Powered by Estatik