Save
Ask
Tour
Hide
Share
$318,900
1 Day On Site

24288 Maple Circle
Porter, TX 77365

For Sale|Single Family Residence|Active
4
Beds
4
Total Baths
3
Full Baths
1
Partial Bath
2,592
SqFt
$123
/SqFt
1982
Built
Subdivision:
White Oak Forest
County:
Montgomery
24288 Maple Circle24288 Maple Circle24288 Maple Circle24288 Maple Circle
Save
Ask
Tour
Hide
Share

Mortgage Calculator

Monthly Payment (Est.)

Enter an interest rate to see your estimated monthly payment.
Calculator powered by Showcase IDX, a Constellation1 Company. Copyright ©2026 Information is deemed reliable but not guaranteed.

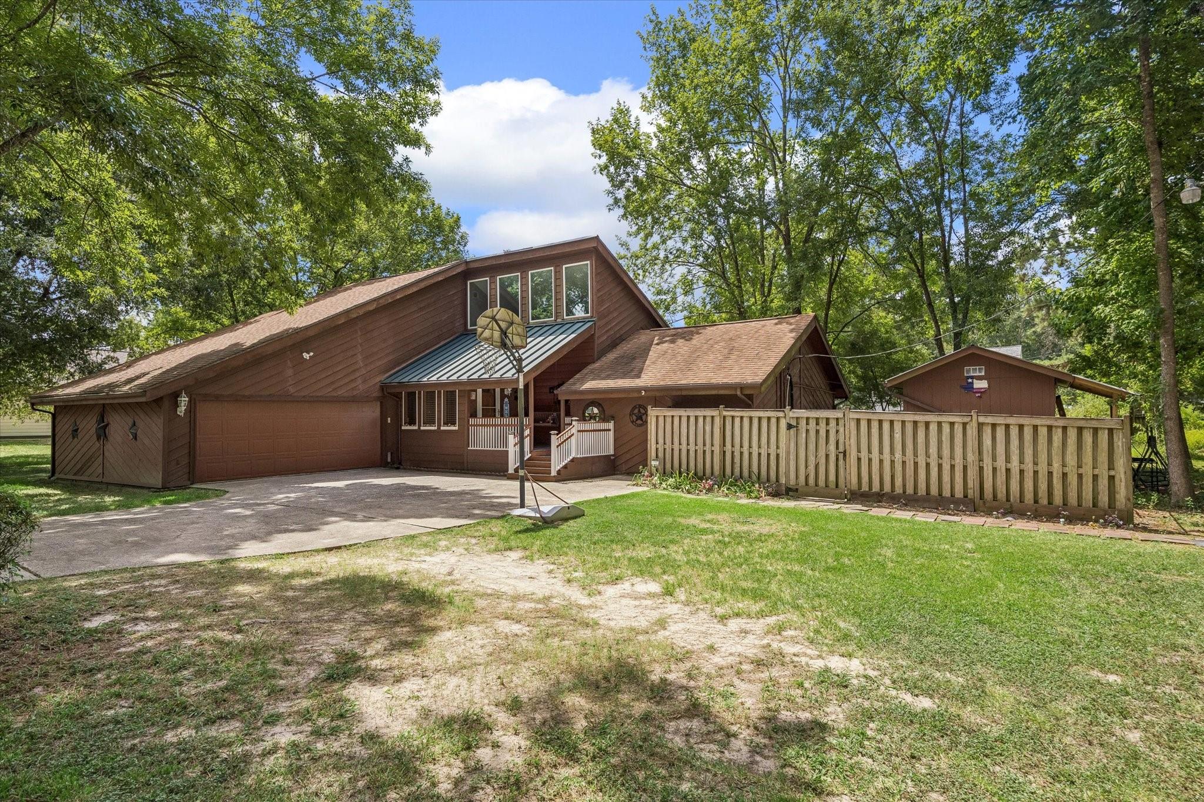
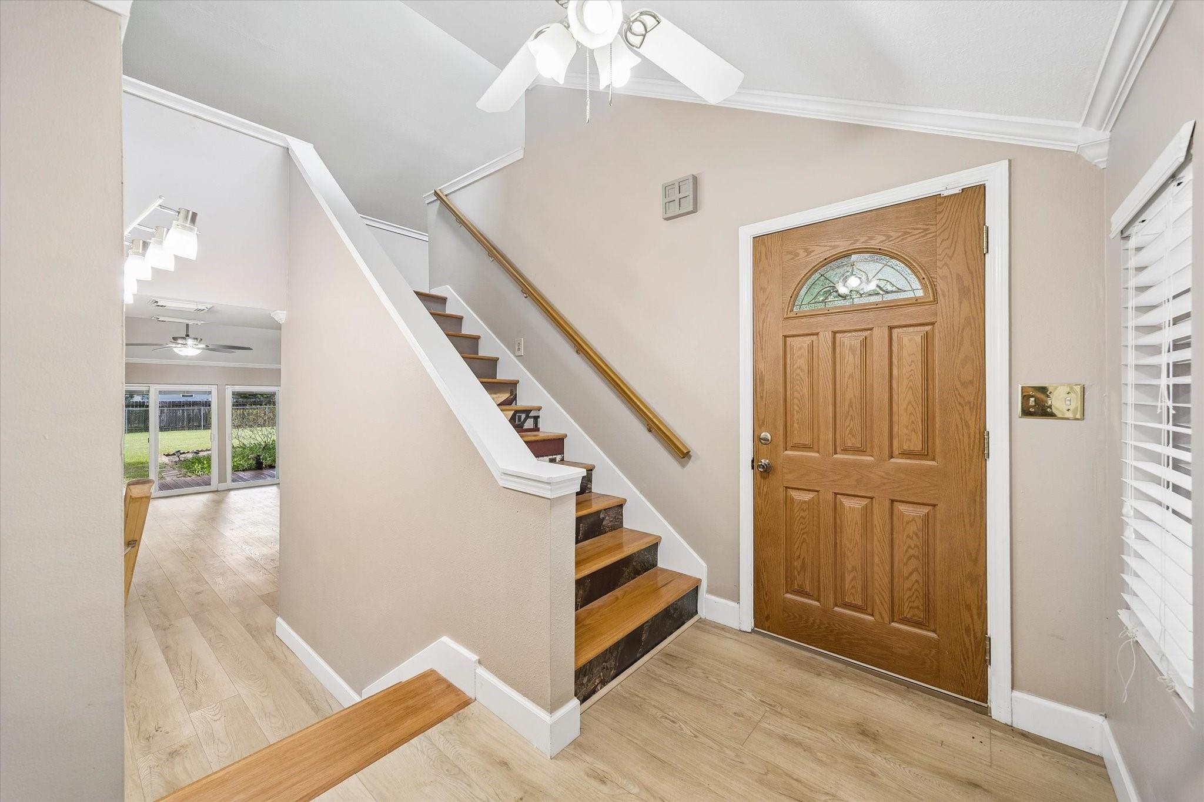
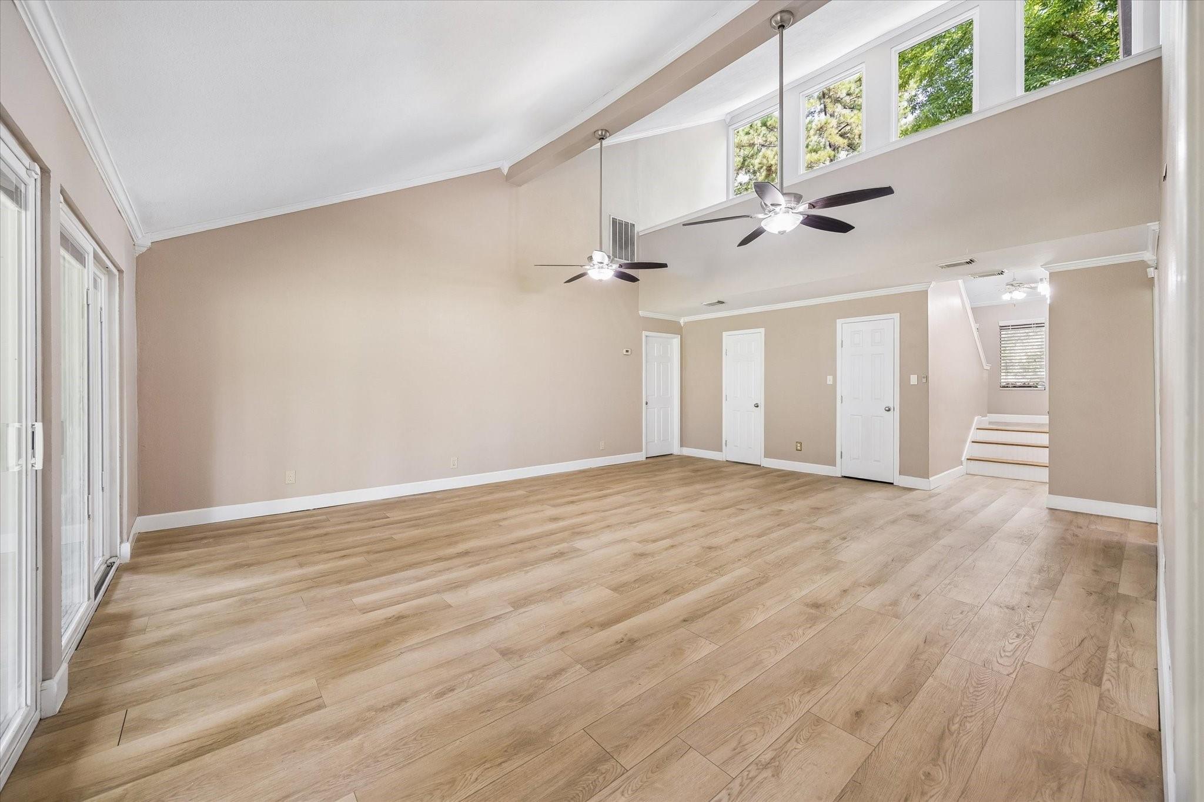
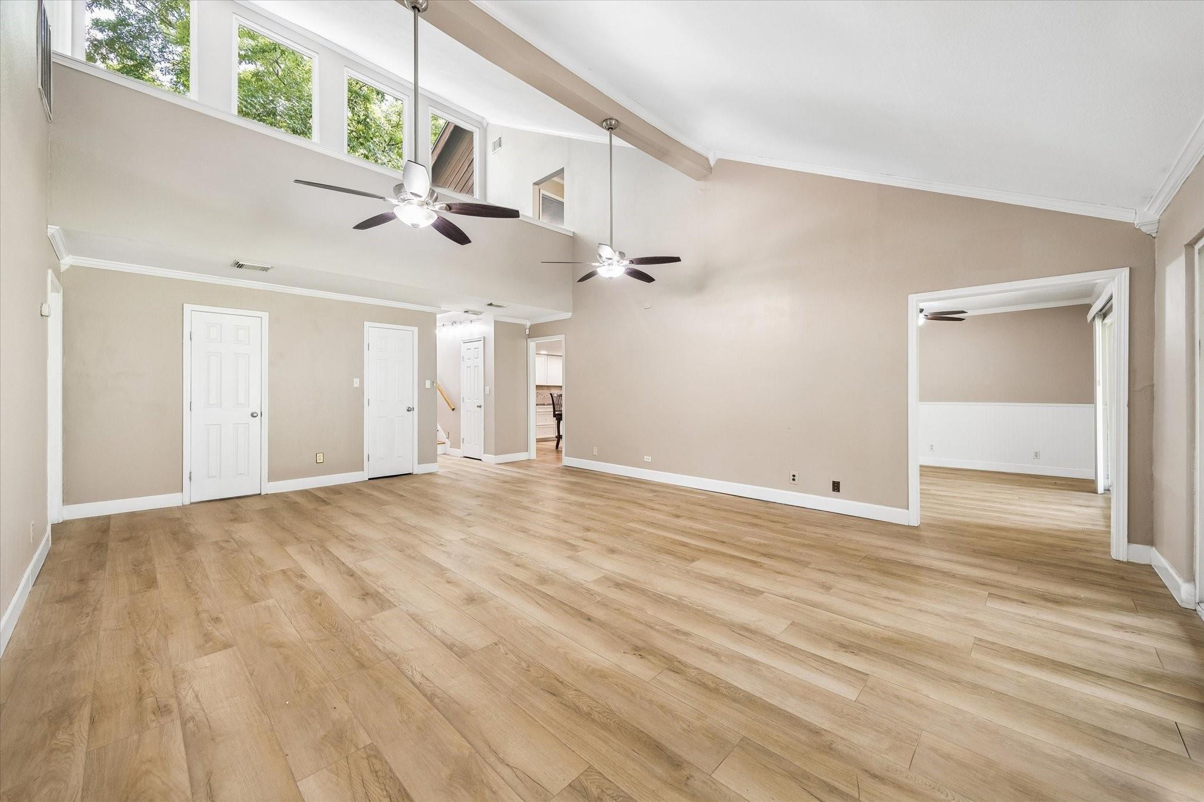
Beautiful custom 1.5-story home on a half-acre lot in the secluded, sought-after White Oak Forest neighborhood! This 4-bedroom, 3.5-bath home features a spacious split floor plan, soaring ceilings, abundant natural light, and an open-concept living area. The upgraded kitchen offers plenty of cabinet and counter space. The spacious primary suite includes a large walk-in closet and ensuite bath with walk-in shower, double vanity, and oval whirlpool tub. Upstairs features two bedrooms, a versatile loft and large walk in attic for storage. There is a fourth room with French doors that can serve as a bedroom, office, or game room. Beautiful back patio and expansive backyard with room for a garden, pool, or play area. Additional features include new flooring, an oversized attached 2-car garage, long driveway, and large wood shed. White Oak Forest offers low HOA fees and allows horses, goats, and other animals. A wonderful opportunity to enjoy privacy, space, and peaceful living!

Save
Ask
Tour
Hide
Share
Listing Snapshot
Price 
$318,900
Days On Site 
1 Day
Bedrooms 
4
Inside Area (SqFt) 
2,592 sqft
Total Baths 
4
Full Baths 
3
Partial Baths 
1
Lot Size 
0.54 Acres
Year Built 
1982
MLS® Number 
15391599
Status 
Active
Property Tax 
$4,288
HOA/Condo/Coop Fees 
$8.33 monthly
Sq Ft Source 
N/A
Friends & Family
Recent Activity
yesterdayListing updated with changes from the MLS®
yesterdayListing first seen on site
General Features
Acres 
0.54
Attached Garage 
Yes
Disclosures 
Seller's Disclosure
Foundation 
Slab
Garage 
Yes
Garage Spaces 
2
Levels 
Multi/Split
Parking 
Attached
Parking Spaces 
2
Property Sub Type 
Single Family Residence
SqFt Total 
2592
Style 
Contemporary/ModernTraditional
Water Source 
Public
Interior Features
Appliances 
DisposalFree-Standing RangeDishwasherOvenRefrigerator
Cooling 
Electric
Flooring 
CarpetLaminateTile
Heating 
Electric
Interior 
High CeilingsWalk-In Closet(s)PantryMaster DownstairsVaulted Ceiling(s)
Laundry Features 
Electric Dryer HookupWasher Hookup
Spa 
Yes
Dining Room 
Dimensions - 13x12Level - FirstArea - 156
Save
Ask
Tour
Hide
Share
Exterior Features
Construction Details 
BrickWood Siding
Fencing 
Back Yard
Lot Features 
SubdividedWooded
Other Structures 
Shed(s)
Patio And Porch 
CoveredPatio
Roof 
Composition
Spa 
Yes
Community Features
Accessibility Features 
Therapeutic Whirlpool
Association Fee 
$100.0
Association Fee Frequency 
Annually
MLS Area 
40
School District 
39 - New Caney
Financing Terms Available 
CashConventionalFHAVA Loan
Roads 
Concrete
Schools
School District
39 - New Caney
Elementary School
Porter Elementary School (New Caney)
Middle School
Pine Valley Middle School
High School
Porter High School (New Caney)
Listing courtesy of RE/MAX Universal joeyadamsremax@gmail.com

IDX information is provided exclusively for consumers’ personal, non-commercial use. It may not be used for any purpose other than to identify prospective properties consumers may be interested in purchasing. This data is deemed reliable but is not guaranteed accurate by the MLS.

Data provided by HAR.com © 2026. All information provided should be independently verified.

Neighborhood & Commute
Source: Walkscore
Disclosure: Community information and market data powered by Constellation Data Labs. Information is deemed reliable but not guaranteed.
Save
Ask
Tour
Hide
Share

Reset password

Enter your email address and we will send you a link to change your password.

Get started with your account

to save your favourite homes and more

Sign up with email

Get started with your account

to save your favourite homes and more

By clicking the «SIGN UP» button you agree to the Terms of Use and Privacy Policy
Powered by Estatik