

Save
Ask
Tour
Hide
$295,000
2 Days On Site
6543 Escondido DrRosharon, TX 77583
For Sale|Single Family Residence|Active
4
Beds
2
Total Baths
2
Full Baths
1,637
SqFt
$180
/SqFt
2026
Built
Subdivision:
Glendale Lakes
County:
Fort Bend
Save
Ask
Tour
Hide
Mortgage Calculator
Monthly Payment (Est.)
Enter an interest rate to see your estimated monthly payment.Calculator powered by Showcase IDX, a Constellation1 Company. Copyright ©2026 Information is deemed reliable but not guaranteed.
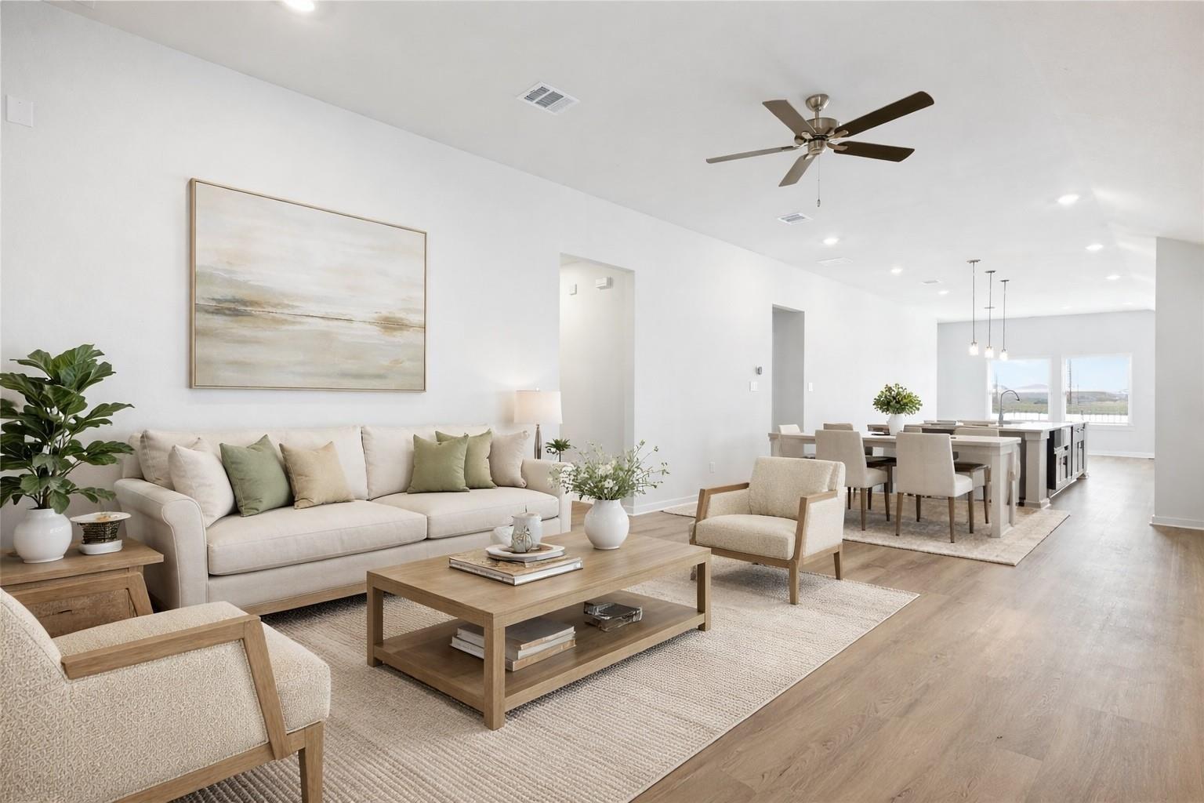
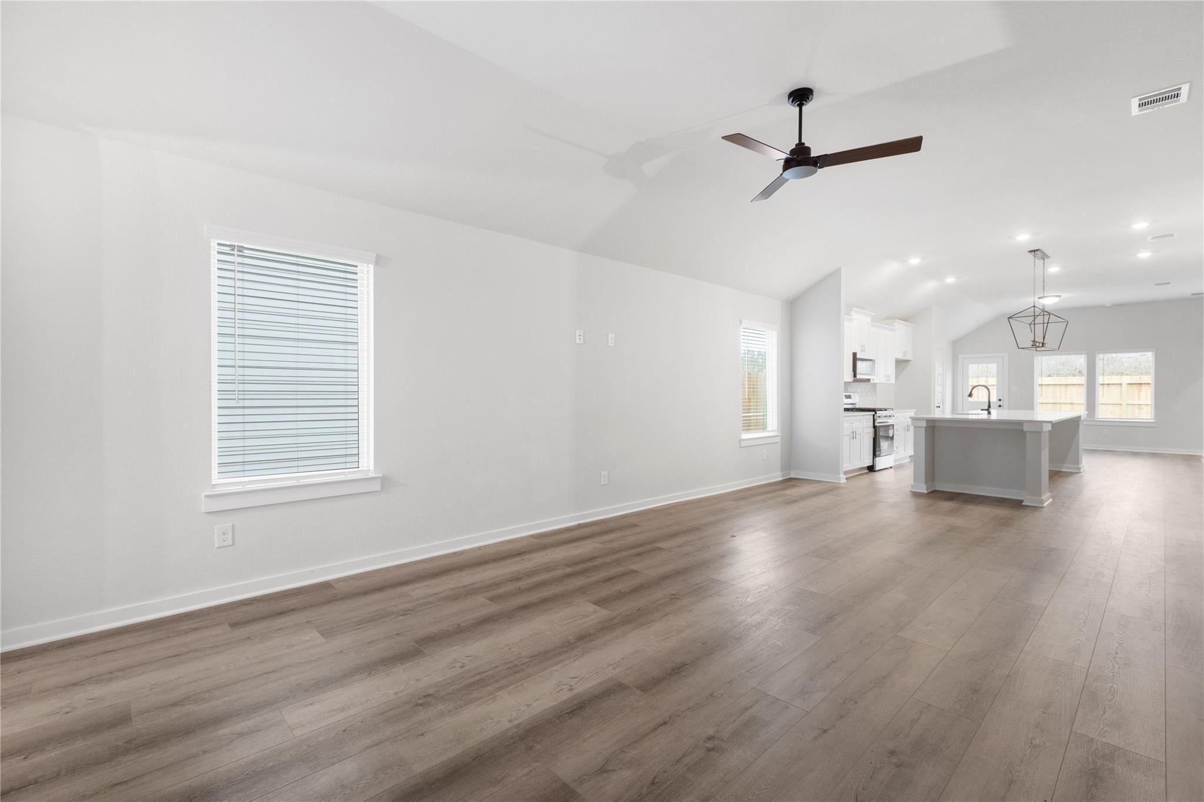
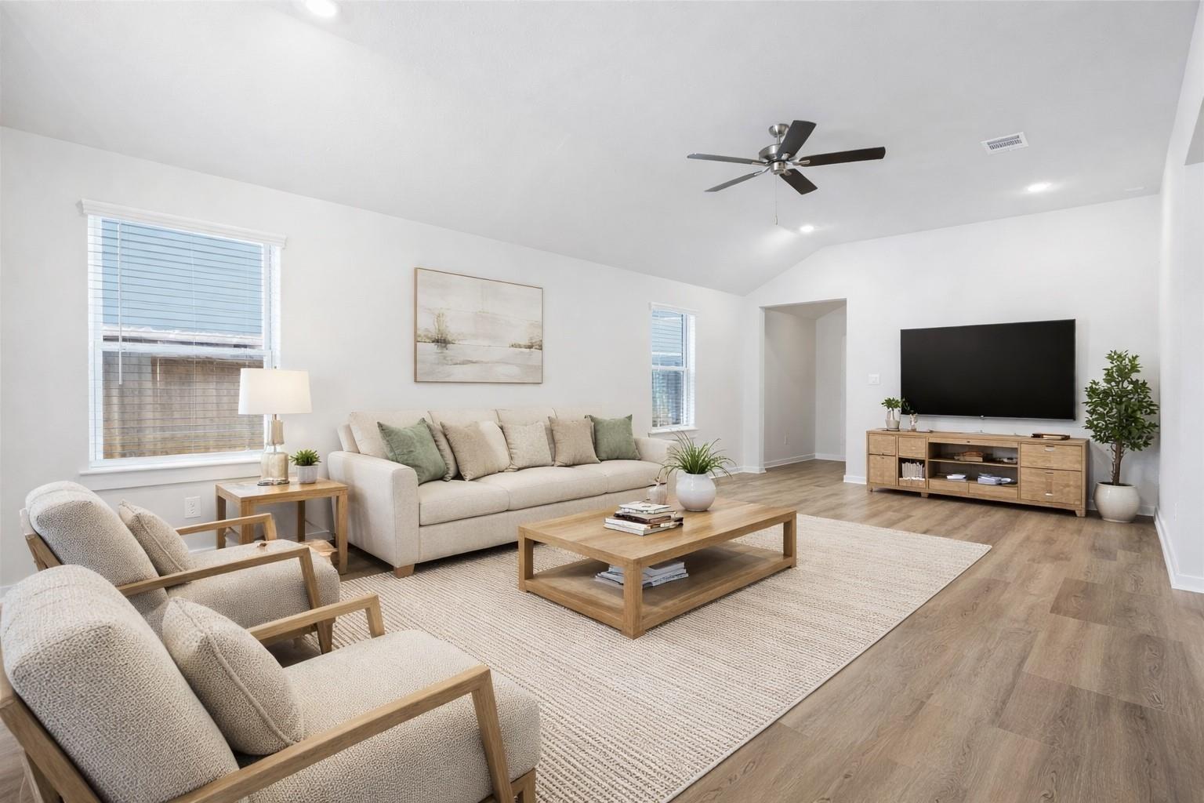
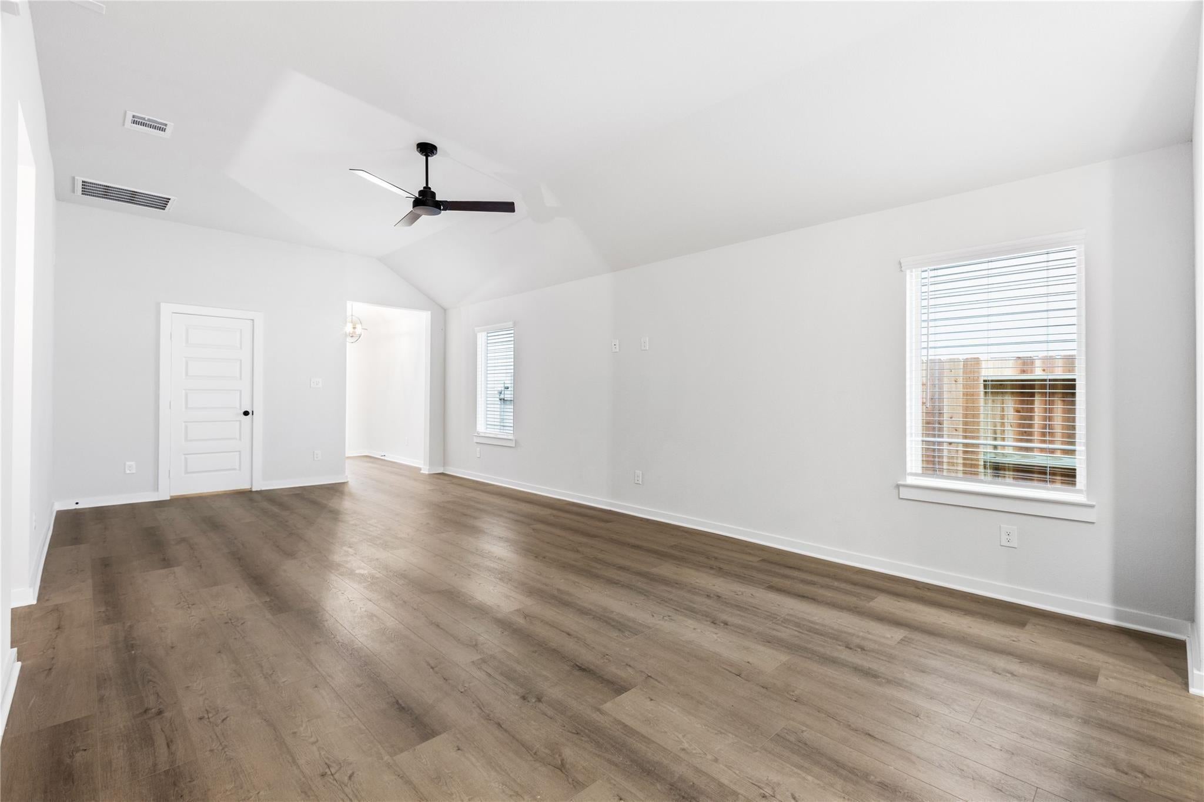
This brand new one story home features 4 bedrooms, 2 bathrooms, and a 2-car garage, with a modern open-concept design and 9-ft ceilings. The interior includes wide-format tile flooring, plush carpet, and a luxurious Mahogany front door, the kitchen is equipped with wood shelving, and the living room and primary bedroom have ceiling fans. The exterior offers a brick front with stone accents, a fully finished yard, a private wood fence, a backyard patio. Ideally located near top-rated schools, shopping, dining, healthcare, and major highways, this home offers both comfort and convenience. Contact us to schedule a showing!
Save
Ask
Tour
Hide
Listing Snapshot
Price
$295,000
Days On Site
2 Days
Bedrooms
4
Inside Area (SqFt)
1,637 sqft
Total Baths
2
Full Baths
2
Partial Baths
N/A
Lot Size
0.1225 Acres
Year Built
2026
MLS Number
12932656
Status
Active
Property Tax
N/A
HOA/Condo/Coop Fees
$41.67 monthly
Sq Ft Source
N/A
Friends & Family
Recent Activity
| 2 days ago | Listing updated with changes from the MLS | |
| 3 days ago | Listing first seen on site |
General Features
Acres
0.1225
Attached Garage
Yes
Disclosures
No DisclosuresSeller's Disclosure
Foundation
Slab
Garage
Yes
Garage Spaces
2
Parking
Attached
Parking Spaces
2
Property Condition
New Construction
Property Sub Type
Single Family Residence
SqFt Total
1637
Style
Traditional
Water Source
Public
Interior Features
Appliances
DisposalGas OvenGas CooktopDishwasher
Cooling
Electric
Heating
Natural Gas
Interior
High CeilingsWalk-In Closet(s)Kitchen IslandPantryEntrance FoyerSoaking Tub
Laundry Features
Washer Hookup
Window Features
Window Coverings
Bedroom
Dimensions - NALevel - First
Save
Ask
Tour
Hide
Exterior Features
Construction Details
BrickCement Siding
Lot Features
Subdivided
Roof
Composition
Windows/Doors
Window Coverings
Community Features
Association Fee
$500.0
Association Fee Frequency
Annually
MLS Area
38
School District
19 - Fort Bend
Financing Terms Available
CashConventionalFHAVA Loan
Schools
School District
19 - Fort Bend
Elementary School
Heritage Rose Elementary School
Middle School
Ashley Coleman Middle School
High School
Almeta Crawford High School
Listing courtesy of LPT Realty, LLC info@ndhkrealtygroup.com
IDX information is provided exclusively for consumers’ personal, non-commercial use. It may not be used for any purpose other than to identify prospective properties consumers may be interested in purchasing. This data is deemed reliable but is not guaranteed accurate by the MLS.
Data provided by HAR.com © 2026. All information provided should be independently verified.
Neighborhood & Commute
Source: Walkscore
Disclosure: Community information and market data powered by Constellation Data Labs. Information is deemed reliable but not guaranteed.
Save
Ask
Tour
Hide
Did you know? You can invite friends and family to your search. They can join your search, rate and discuss listings with you.