

Save
Ask
Tour
Hide
$124,000
New Listing
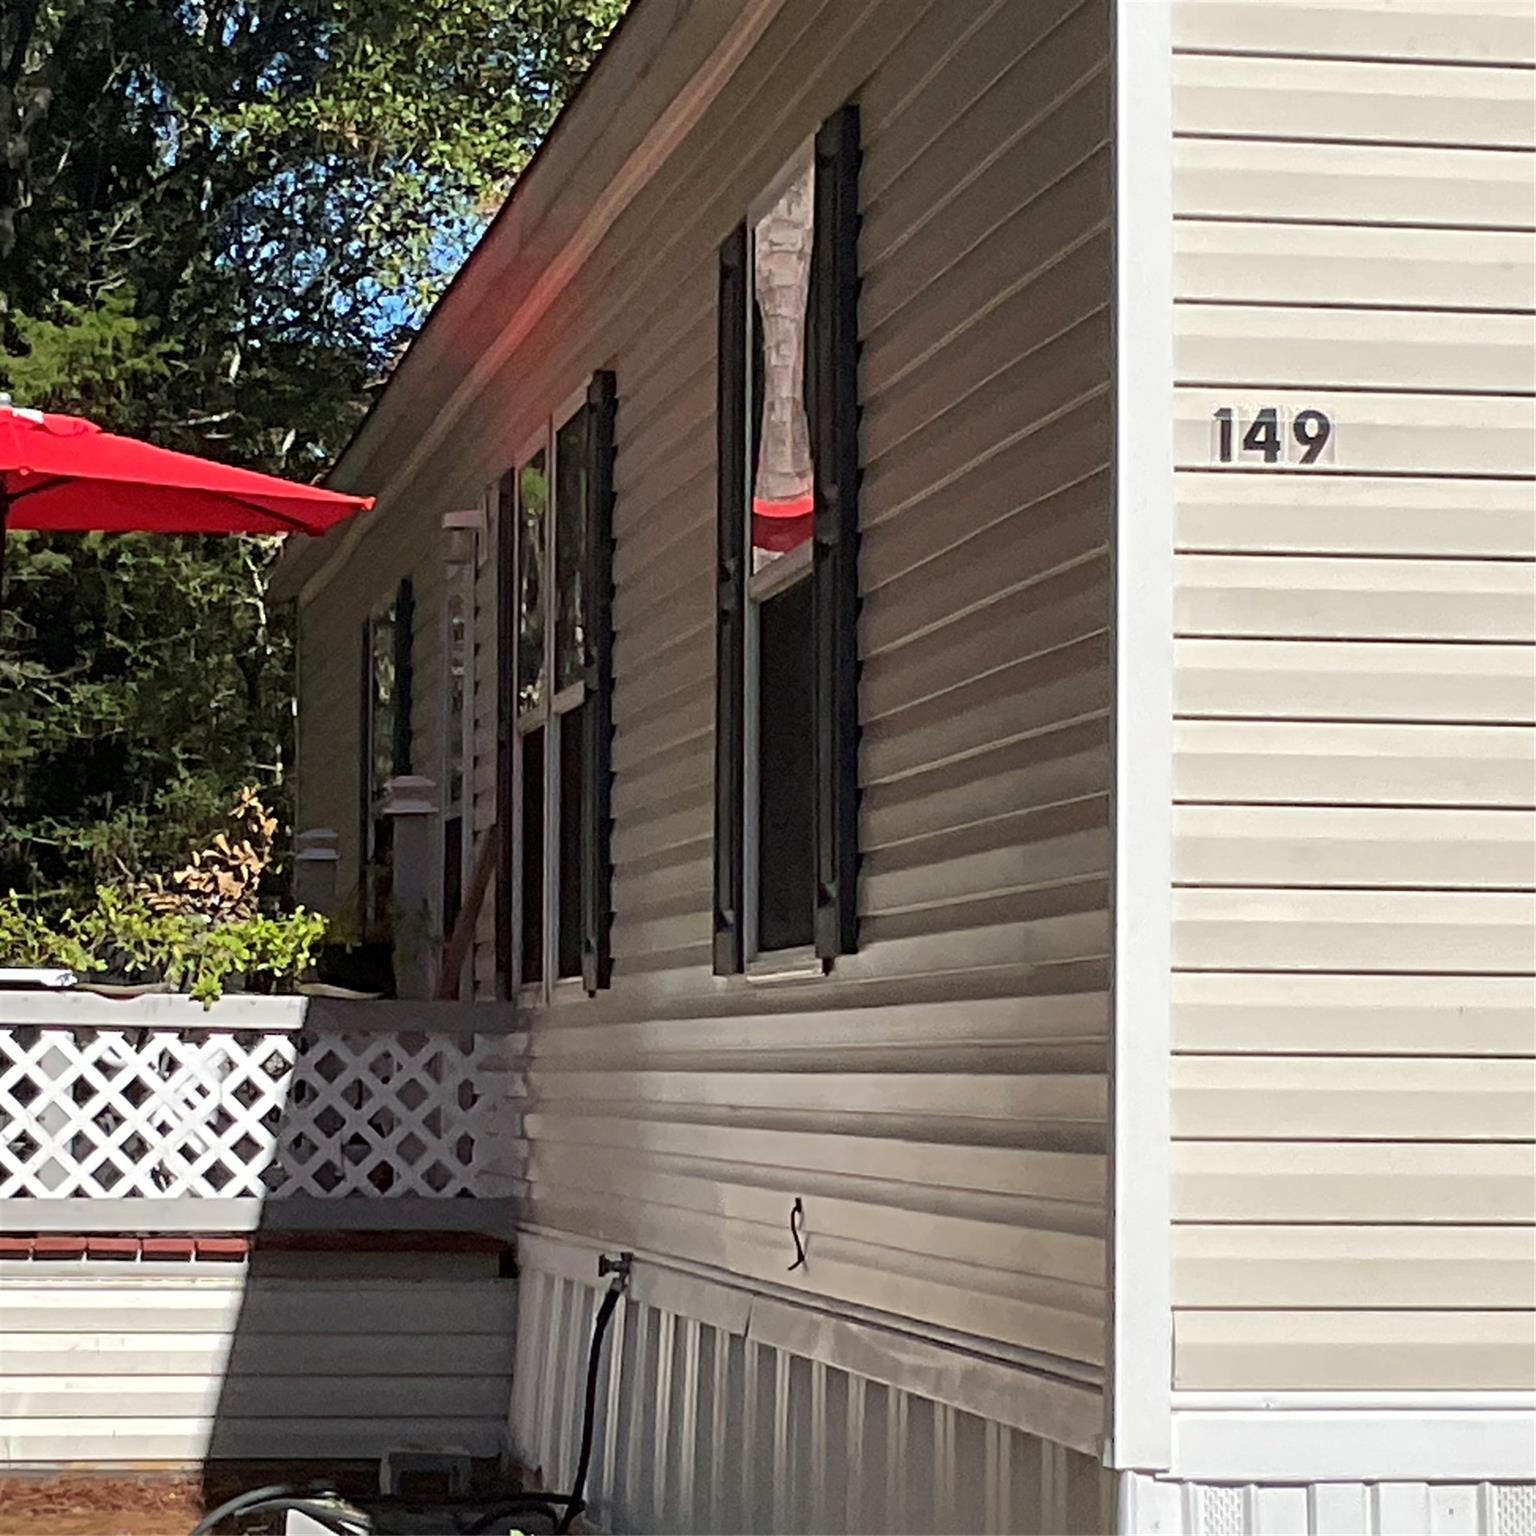
149 W CreekTrinity, TX 75862
For Sale|Single Family Residence|Active
3
Beds
2
Total Baths
2
Full Baths
1,565
SqFt
$79
/SqFt
2018
Built
Subdivision:
Westwood Shores Sec 10
County:
Trinity
Save
Ask
Tour
Hide
Mortgage Calculator
Monthly Payment (Est.)
Enter an interest rate to see your estimated monthly payment.Calculator powered by Showcase IDX, a Constellation1 Company. Copyright ©2026 Information is deemed reliable but not guaranteed.
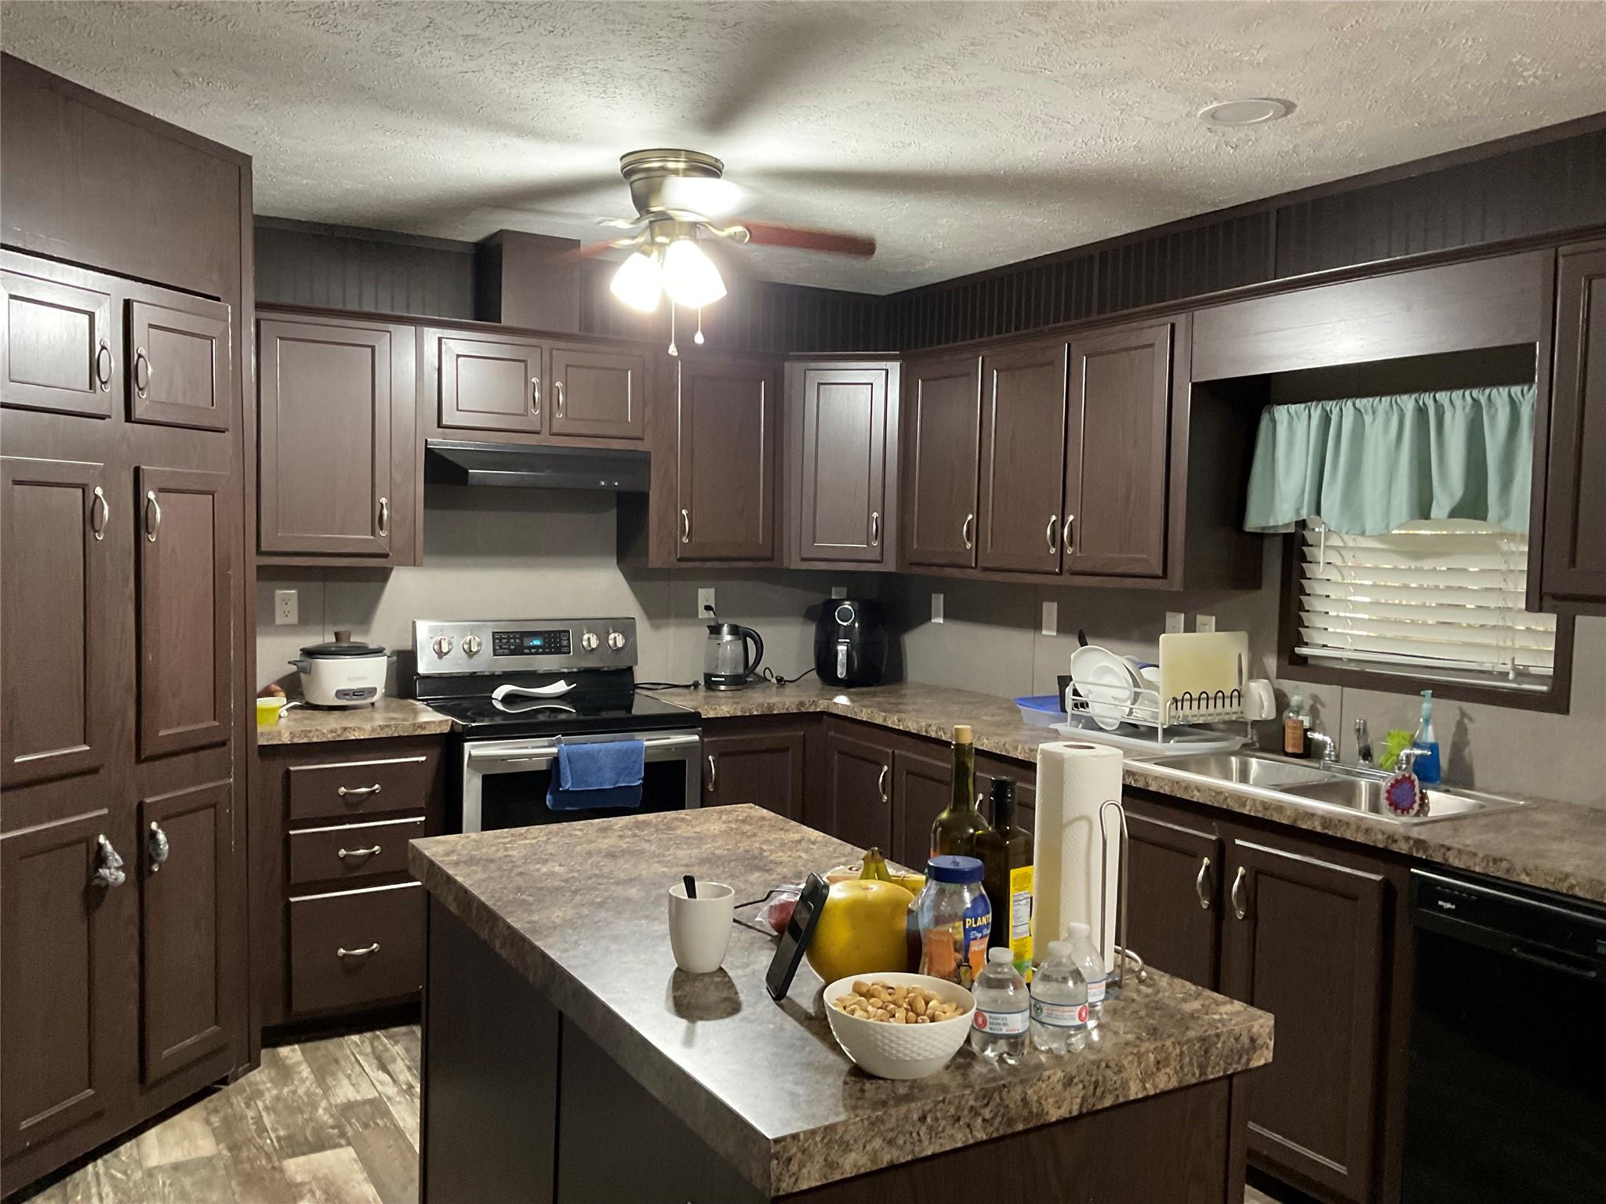
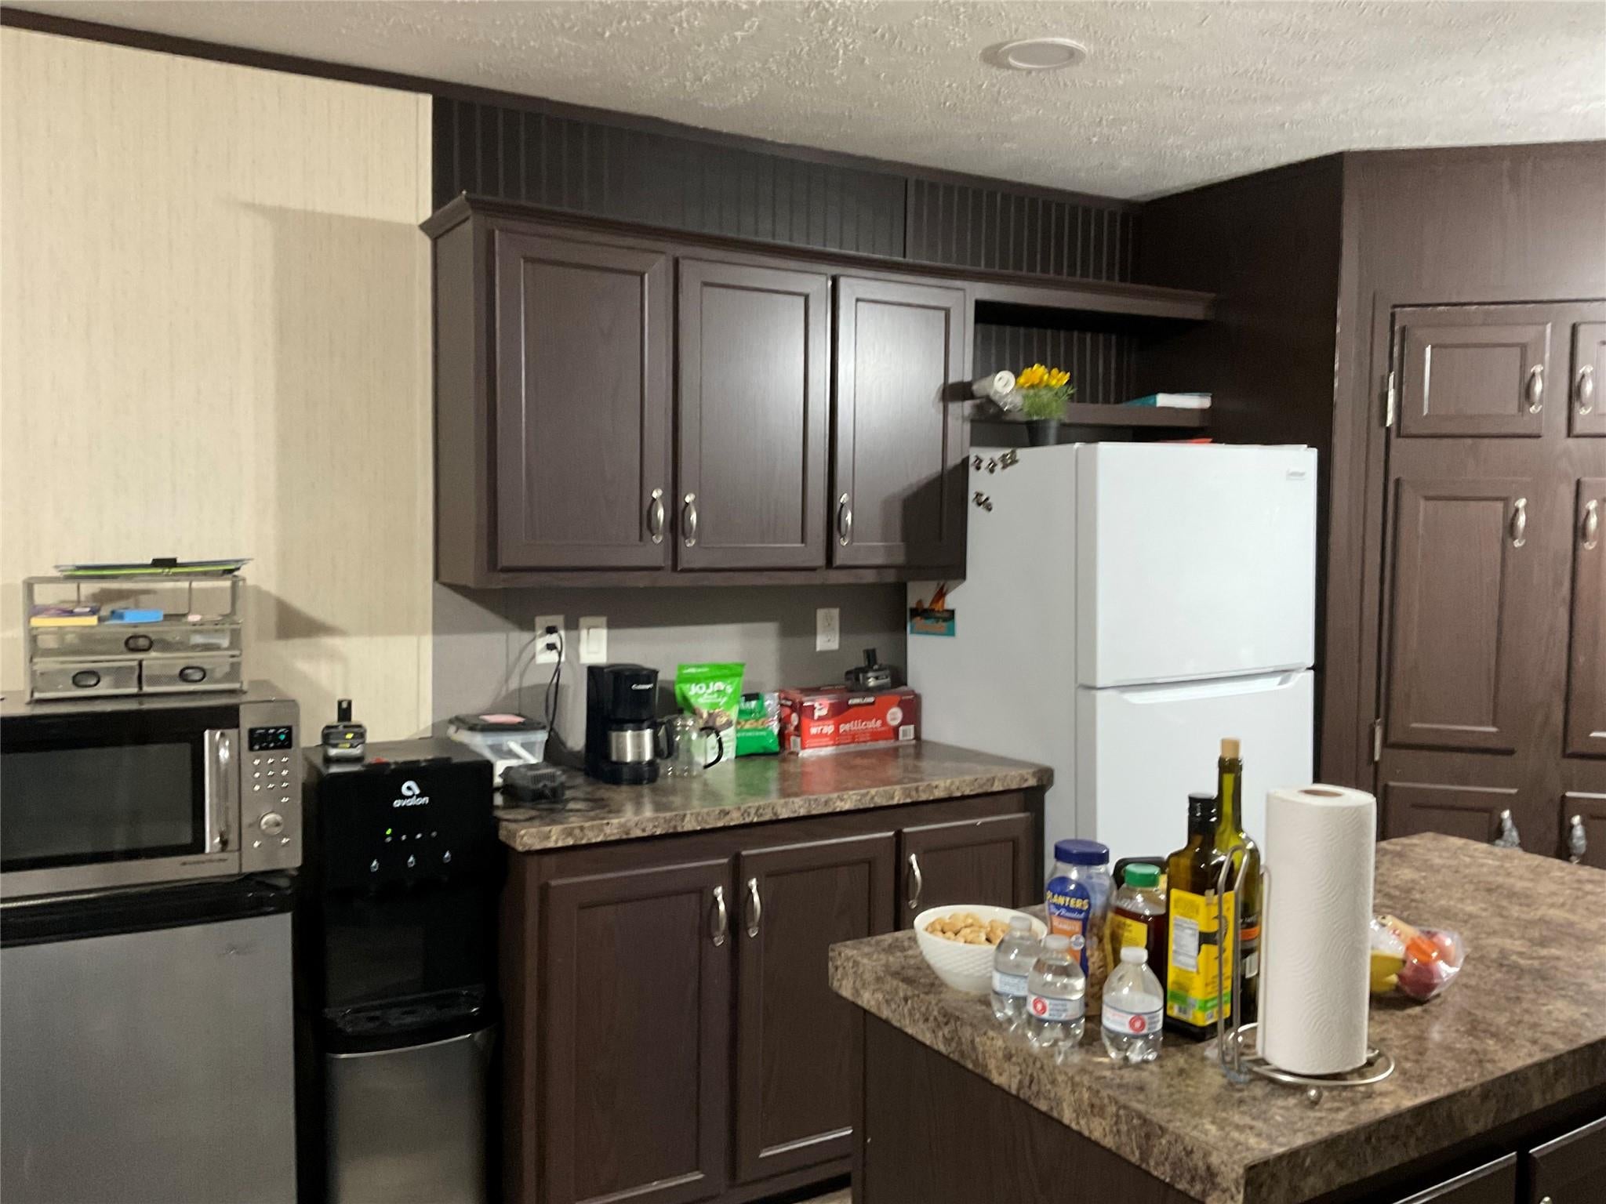
This stunning property is nestled in a lively community with a Country Club, golf course, 3 pools, fitness room, boat ramp access to Lake Livingston, tennis courts, pickleball, and putt putt golf. Enjoy daily activities and dining without leaving Westwood Shores. The home boasts a spacious kitchen, ample counter space, walk-in closets, and a large laundry/utility room. Perfect for those who love an active lifestyle. The front porch is perfect for sipping Texas tea with neighbors. Don't miss the chance to explore this property and the entire neighborhood. Contact me today for a viewing.
Save
Ask
Tour
Hide
Listing Snapshot
Price
$124,000
Days On Site
0 Days
Bedrooms
3
Inside Area (SqFt)
1,565 sqft
Total Baths
2
Full Baths
2
Partial Baths
N/A
Lot Size
0.1263 Acres
Year Built
2018
MLS® Number
12659565
Status
Active
Property Tax
$70
HOA/Condo/Coop Fees
$230.67 monthly
Sq Ft Source
N/A
Friends & Family
Recent Activity
| 14 hours ago | Listing updated with changes from the MLS® | |
| 14 hours ago | Listing first seen on site |
General Features
Acres
0.1263
Disclosures
MudSeller's Disclosure
Foundation
Other
Garage
Yes
Parking
No Garage
Property Sub Type
Single Family Residence
Sewer
Public Sewer
SqFt Total
1565
Style
Traditional
Water Source
Public
Interior Features
Appliances
Electric OvenMicrowaveElectric RangeDishwasherCooktop
Cooling
Ceiling Fan(s)Electric
Flooring
Vinyl
Heating
Electric
Interior
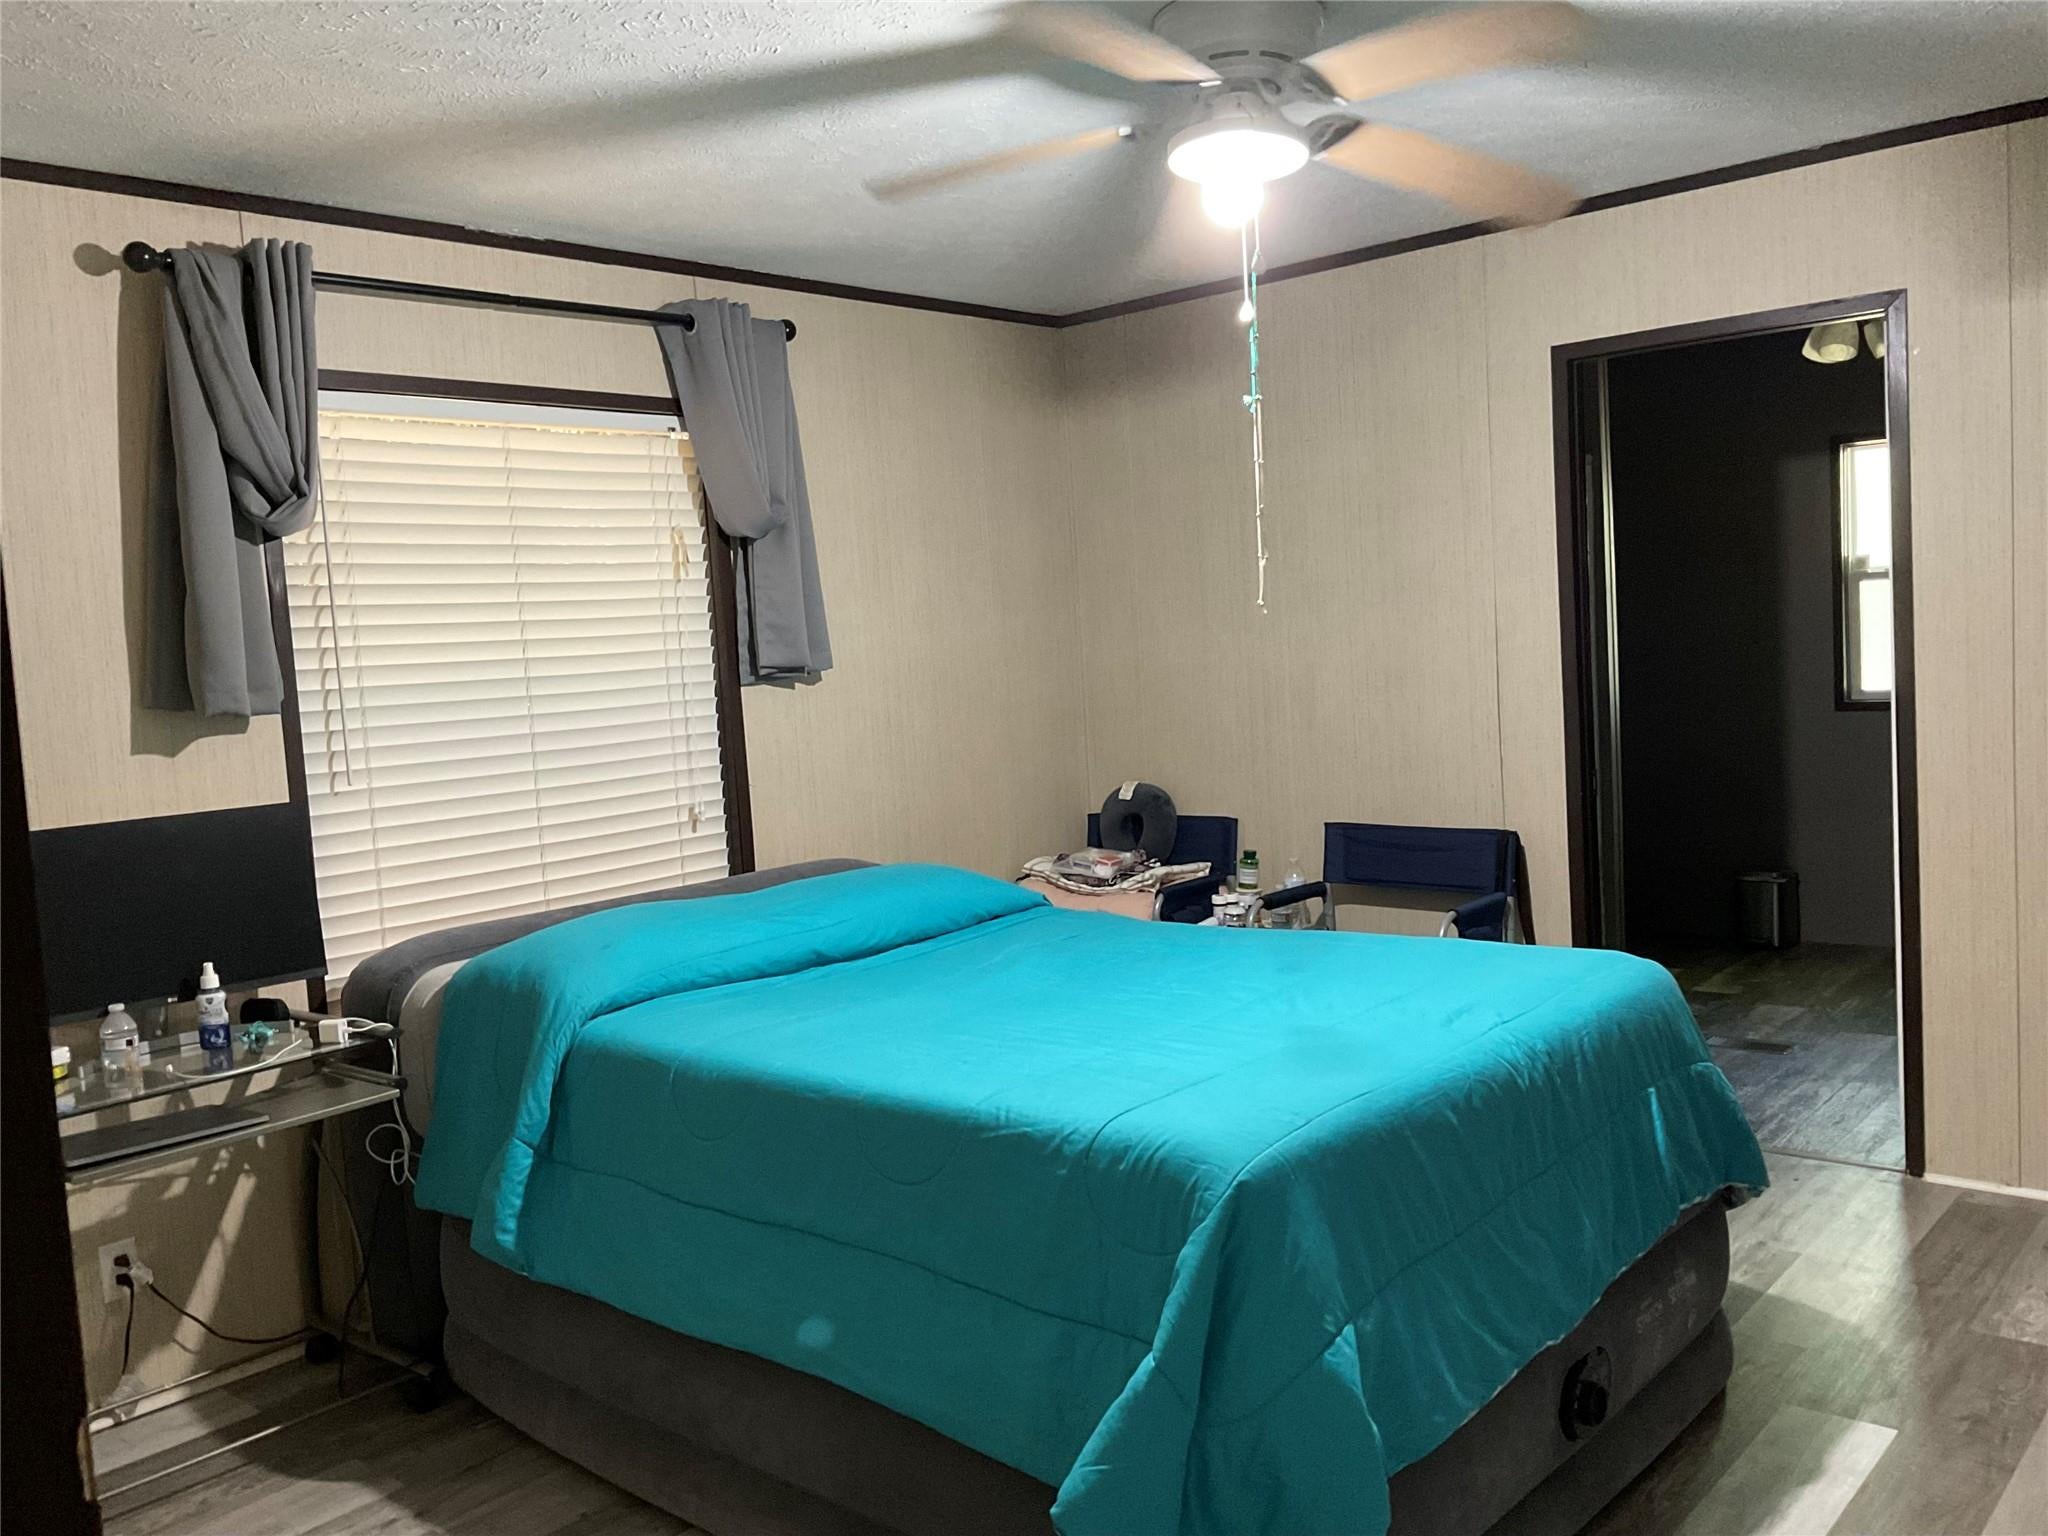
Walk-In Closet(s)PantryMaster DownstairsKitchen IslandDouble Vanity
Laundry Features
Electric Dryer HookupWasher Hookup
Bedroom
Dimensions - 13x10Level - FirstArea - 130
Dining Room
Dimensions - 12x10Level - FirstArea - 120
Kitchen
Dimensions - 13x13Level - FirstArea - 169
Living Room
Dimensions - 18x17Level - FirstArea - 306
Master Bedroom
Dimensions - 14x13Level - FirstArea - 182
Save
Ask
Tour
Hide
Exterior Features
Construction Details
Vinyl Siding
Lot Features
Cul-De-SacNear Golf CourseSubdivided
Roof
Composition
Waterfront Features
Pond
Community Features
Association Amenities
ClubhouseFitness CenterGolf CoursePoolTennis Court(s)Recreation FacilitiesSport Court
Association Fee
$2768.0
Association Fee Frequency
Annually
Community Features
ClubhouseGolf
MLS Area
42
School District
63 - Trinity
Financing Terms Available
CashConventionalOwner Will Carry
Roads
Asphalt
Schools
School District
63 - Trinity
Elementary School
Lansberry Elementary School
Middle School
Trinity Junior High School
High School
Trinity High School
Listing courtesy of Berkshire Hathaway HomeServices Premier Properties 2psrealtygroup@gmail.com
IDX information is provided exclusively for consumers’ personal, non-commercial use. It may not be used for any purpose other than to identify prospective properties consumers may be interested in purchasing. This data is deemed reliable but is not guaranteed accurate by the MLS.
Data provided by HAR.com © 2026. All information provided should be independently verified.
Neighborhood & Commute
Source: Walkscore
Disclosure: Community information and market data powered by Constellation Data Labs. Information is deemed reliable but not guaranteed.
Save
Ask
Tour
Hide
Did you know? You can invite friends and family to your search. They can join your search, rate and discuss listings with you.