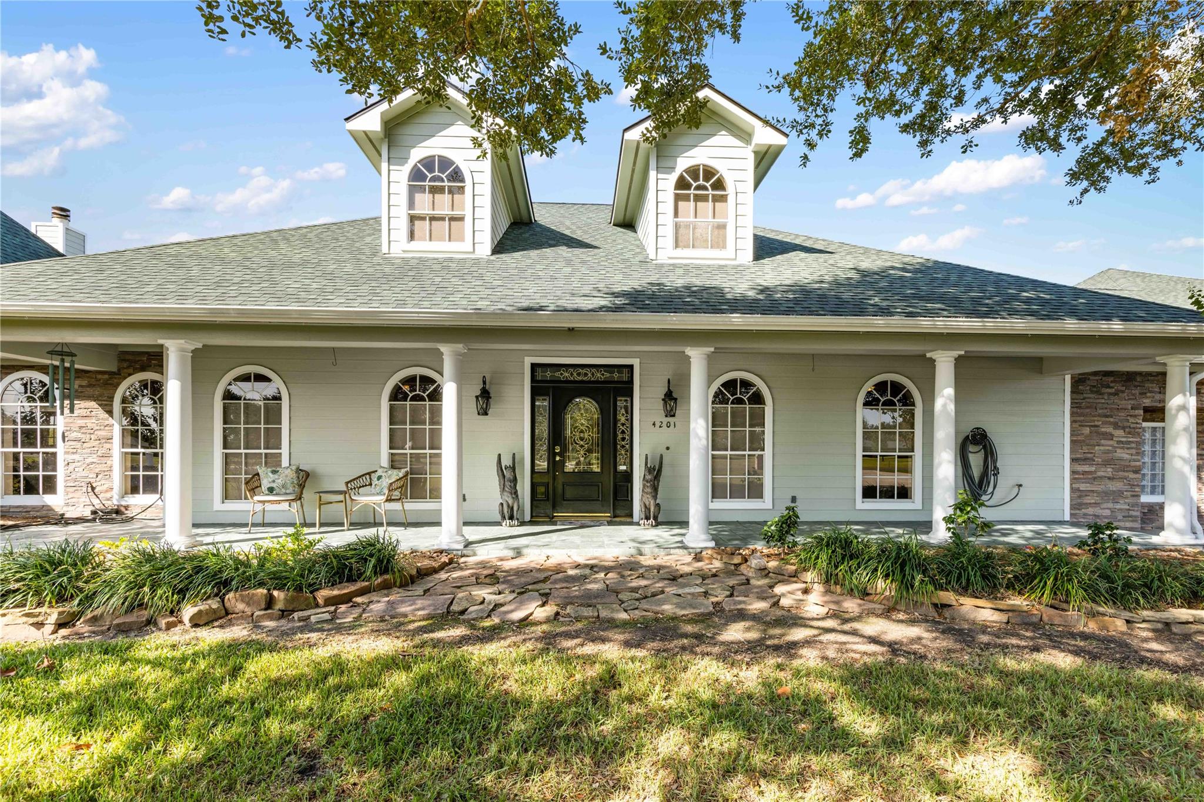
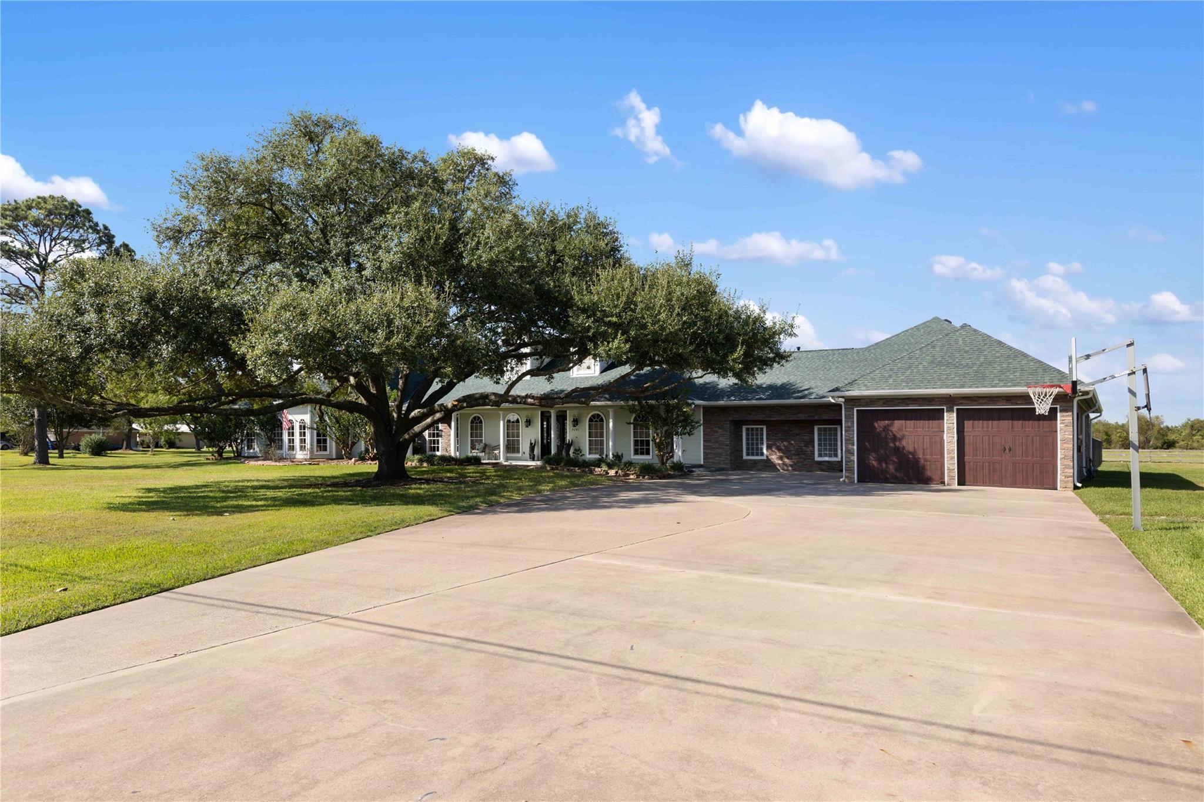
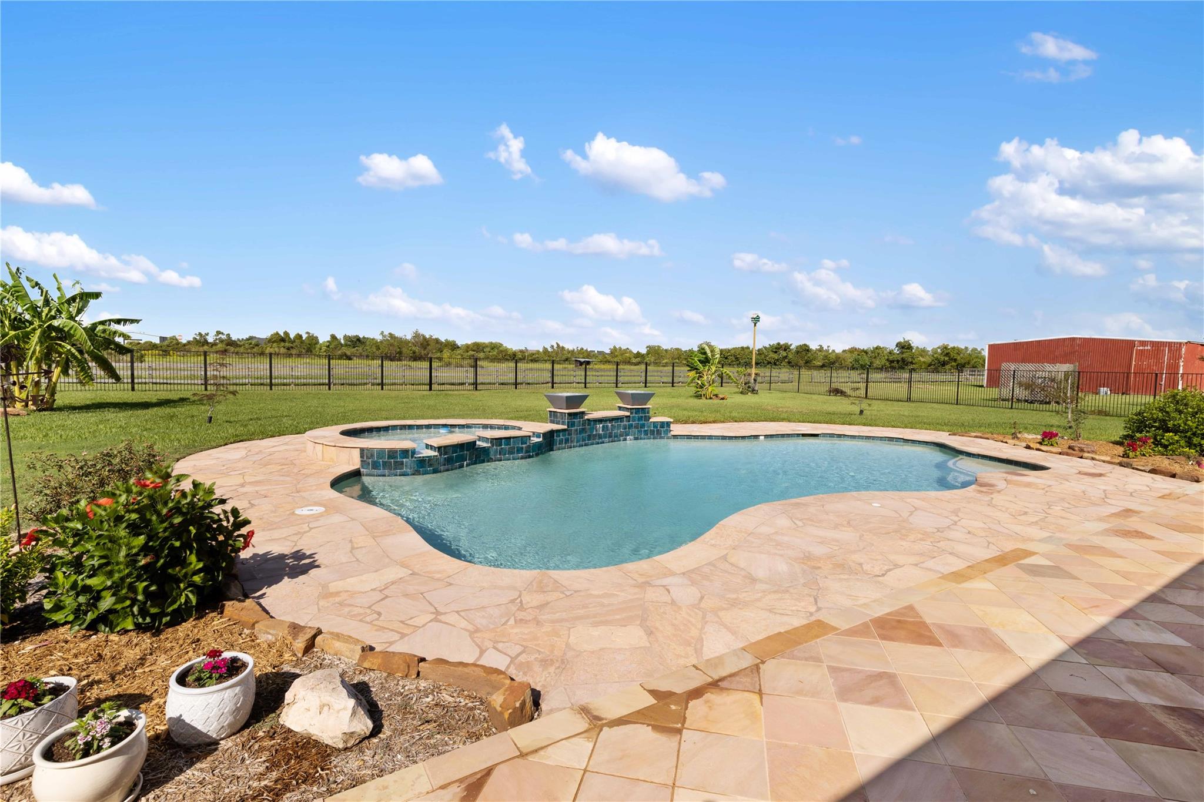
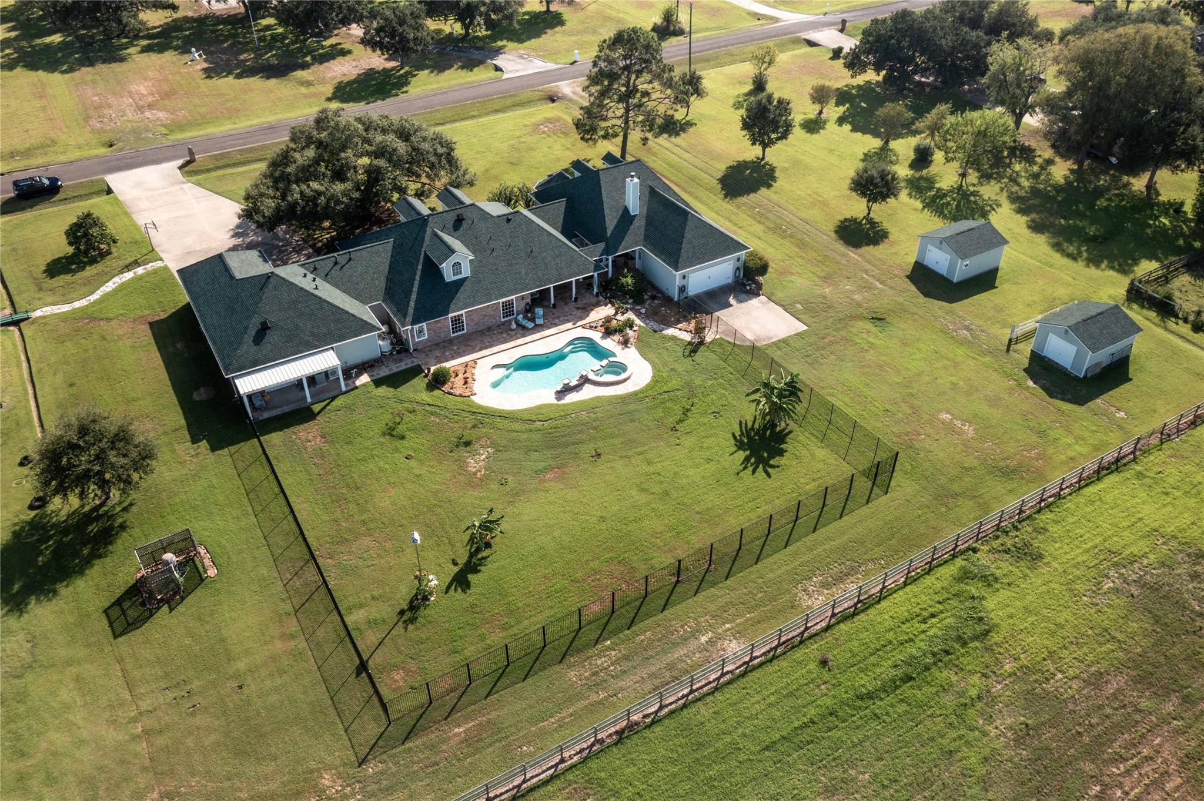
This home has it all!!! Completely custom 5 bedrooms, 5 full bathrooms, with 8 attached garage spaces, and 2 detached garage spaces. Primary bedroom down with 2 additional bedroom downstairs with full bathrooms, 2 bedrooms upstairs with full bathrooms. Upstairs game room can be converted back to bedroom if needed. Downstairs offers home office, oversized laundry flex space with secondary mini kitchen, formal dining, extra room currently piano room, oversized family room with wood burning fireplace. secondary attached garage is equipped with toilet room from pool access. Granite, chef's collection SS kitchen appliances, island kitchen, travertine tile, tankless water heater, newer AC units, rod iron fence enclosing inground pool and spa that overlooks your 5 acres. Ready for farming, livestock, and homesteading. Barber Hill schools.
Save
Ask
Tour
Hide
Share
Listing Snapshot
Price
$1,700,000
Days On Site
2 Days
Bedrooms
5
Inside Area (SqFt)
5,861 sqft
Total Baths
5
Full Baths
5
Partial Baths
N/A
Lot Size
5 Acres
Year Built
1999
MLS Number
12389030
Status
Active
Property Tax
$14,467
HOA/Condo/Coop Fees
N/A
Sq Ft Source
N/A
Friends & Family
React
Comment
Invite
No Comments Yet
Did you know? You can invite friends and family to your search. They can join your search, rate and discuss listings with you.
Recent Activity
2 days ago
Listing updated with changes from the MLS
3 days ago
Listing first seen on site
General Features
Acres
5
Attached Garage
Yes
Disclosures
ExclusionsSeller's DisclosureSeller's Water Disclosure
Foundation
Slab
Garage
Yes
Garage Spaces
10
Parking
AttachedDetachedOversizedTandem
Parking Spaces
10
Property Sub Type
Single Family Residence
Sewer
Septic Tank
SqFt Total
5861
Style
Traditional
Water Source
Well
Interior Features
Appliances
Water HeaterDisposalDouble OvenOvenMicrowaveElectric CooktopDishwasherCooktop
Cooling
Ceiling Fan(s)Electric
Fireplace
Yes
Fireplace Features
Wood Burning
Fireplaces
1
Flooring
CarpetTileWood
Heating
Natural Gas
Interior
High CeilingsWalk-In Closet(s)Breakfast BarMaster DownstairsGranite CountersVaulted Ceiling(s)Kitchen IslandDouble VanitySoaking Tub
Laundry Features
Electric Dryer HookupWasher Hookup
Spa
Yes
Bedroom
Dimensions - 12x14Level - SecondArea - 168
Breakfast
Dimensions - 12x12Level - FirstArea - 144
Dining Room
Dimensions - 15x12Level - FirstArea - 180
Extra Room
Dimensions - 21x20Level - FirstArea - 420
Family Room
Dimensions - 22x43Level - FirstArea - 946
Game Room
Dimensions - 15x18Level - SecondArea - 270
Kitchen
Dimensions - 13x15Level - FirstArea - 195
Master Bathroom
Dimensions - 13x16Level - FirstArea - 208
Master Bedroom
Dimensions - 20x22Level - FirstArea - 440
Utility Room
Dimensions - 24x23Level - FirstArea - 552
Save
Ask
Tour
Hide
Share
Exterior Features
Construction Details
BrickCement SidingStone
Fencing
Back YardCross Fenced
Lot Features
ClearedCul-De-Sac
Other Structures
Shed(s)Workshop
Patio And Porch
CoveredPorchPatio
Pool Features
GuniteIn Ground
Private Pool
Yes
Roof
Composition
Spa
Yes
Community Features
MLS Area
53
School District
6 - Barbers Hill
Financing Terms Available
CashConventional
Schools
School District
6 - Barbers Hill
Elementary School
Barbers Hill South Elementary School
Middle School
Barbers Hill South Middle School
High School
Barbers Hill High School
Listing courtesy of Ironwood Realty themelissashechterteam@yahoo.com
IDX information is provided exclusively for consumers’ personal, non-commercial use. It may not be used for any purpose other than to identify prospective properties consumers may be interested in purchasing. This data is deemed reliable but is not guaranteed accurate by the MLS.


Did you know? You can invite friends and family to your search. They can join your search, rate and discuss listings with you.