

Save
Ask
Tour
Hide
$214,990
2 Days On Site
1413 Andrea DriveBay City, TX 77414
For Sale|Single Family Residence|Active
3
Beds
1
Total Bath
1
Full Bath
1,476
SqFt
$146
/SqFt
1960
Built
Subdivision:
Highland Park
County:
Matagorda
Save
Ask
Tour
Hide
Mortgage Calculator
Monthly Payment (Est.)
Enter an interest rate to see your estimated monthly payment.Calculator powered by Showcase IDX, a Constellation1 Company. Copyright ©2026 Information is deemed reliable but not guaranteed.
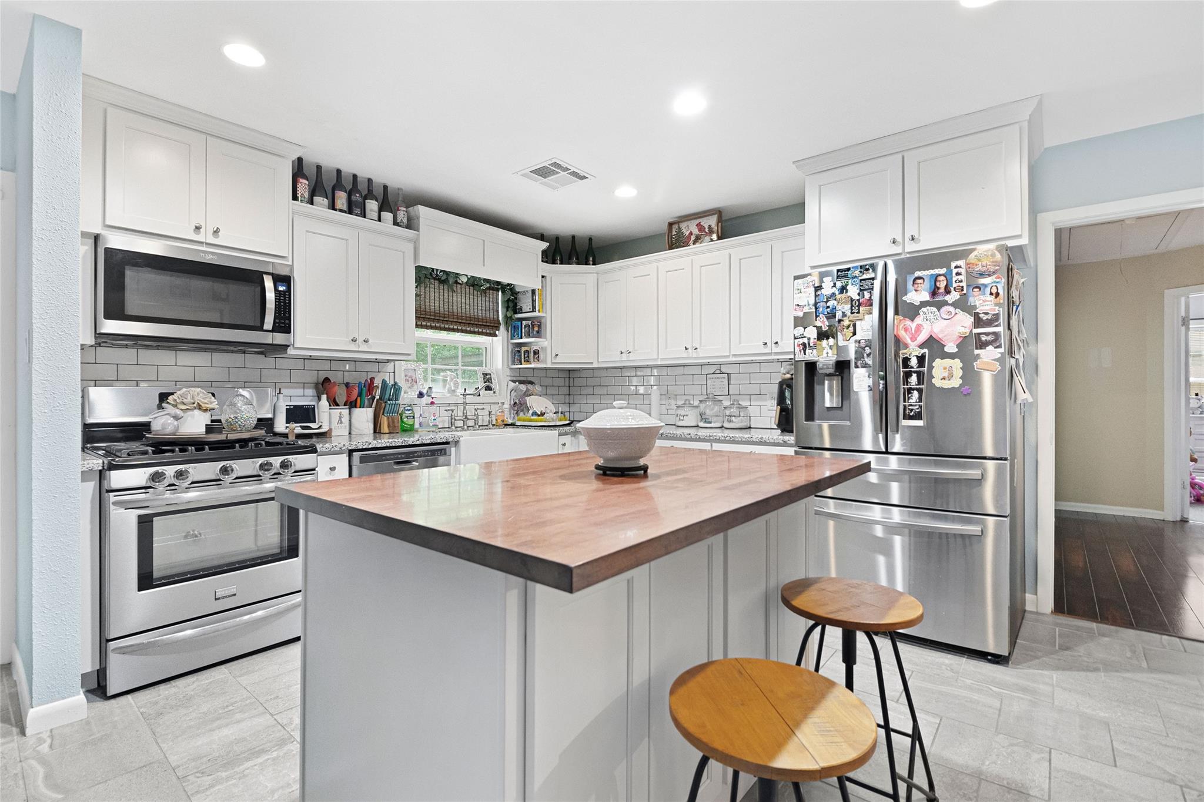
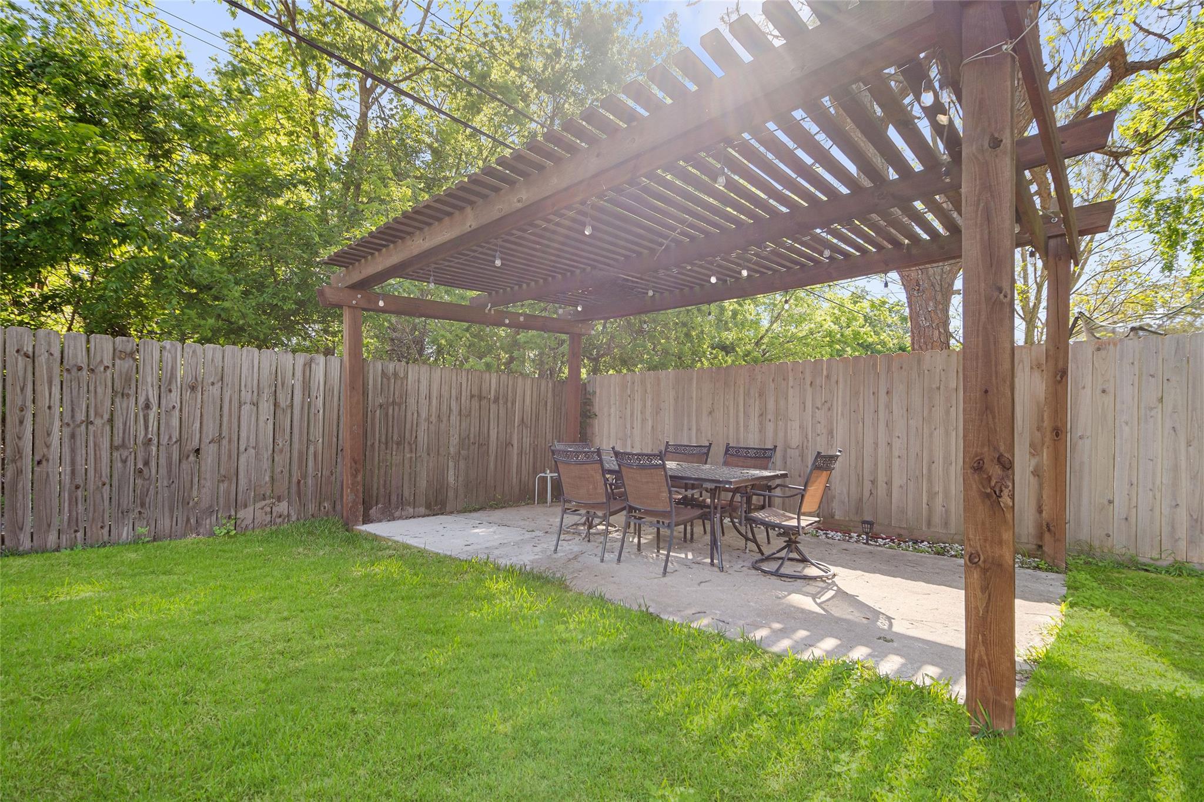
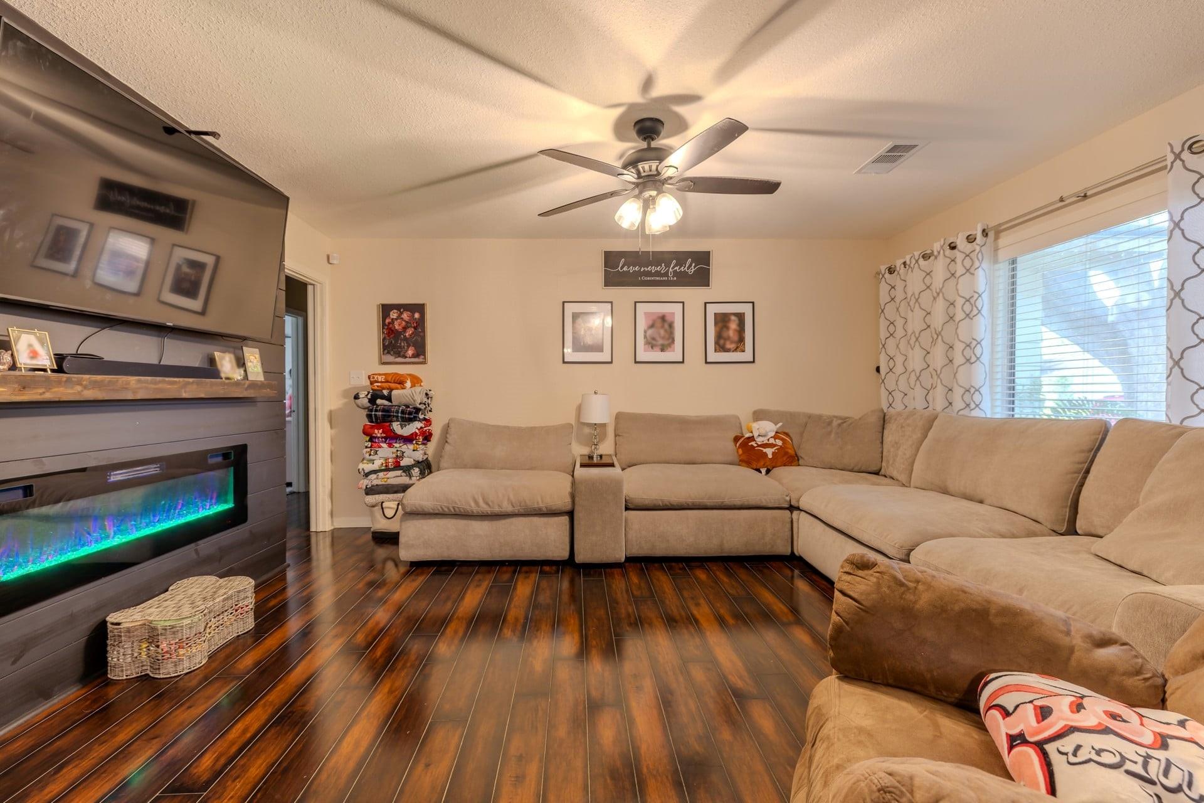
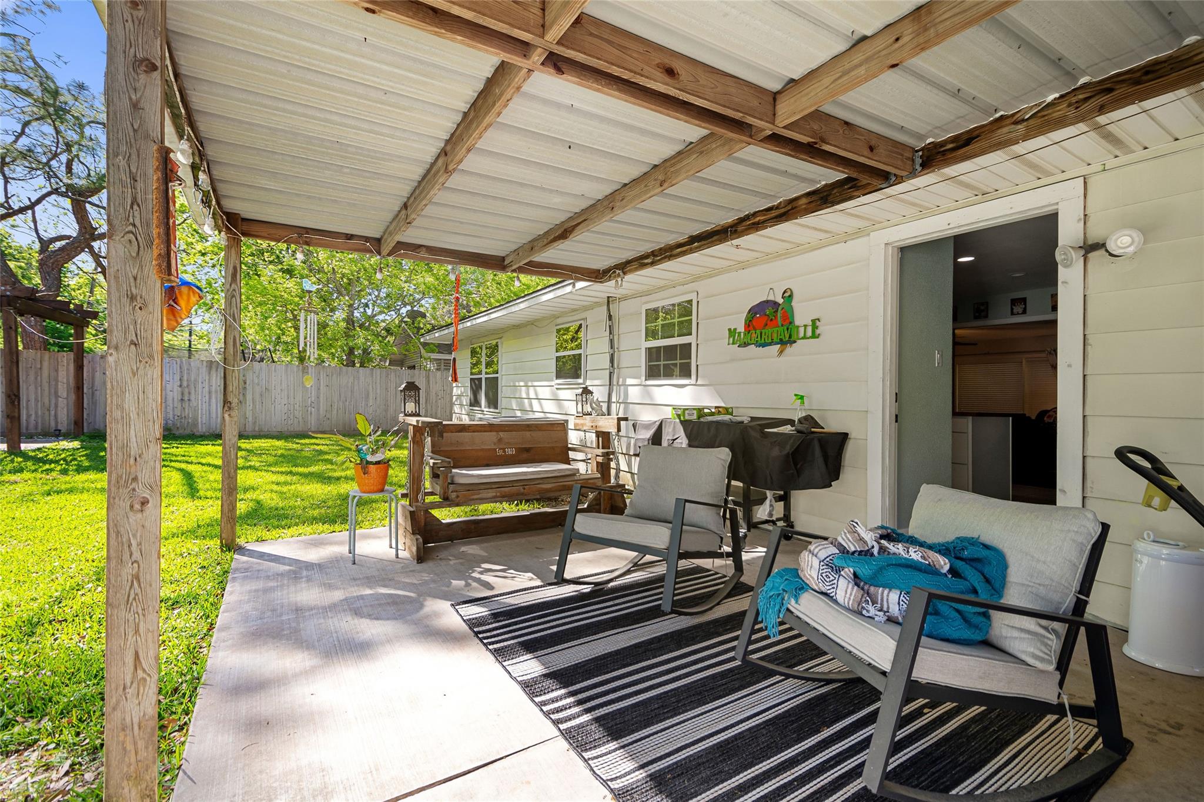
If you're looking for an original style home with custom features & entertainment to the max backyard, this is the home for you! Great square footage & ideal layout. Roof replaced August 2025. The amazing back yard holds a nice covered patio, additional pergola, & storage building! Upon entry, this property showcases a large living area with an electric color changing fireplace, formal dining or office space The kitchen spotlights as a modern farmhouse style, upgraded with granite countertops, soft closing cabinets, stainless modern appliances, and a large island with bar stool seating.
Save
Ask
Tour
Hide
Listing Snapshot
Price
$214,990
Days On Site
2 Days
Bedrooms
3
Inside Area (SqFt)
1,476 sqft
Total Baths
1
Full Baths
1
Partial Baths
N/A
Lot Size
0.17 Acres
Year Built
1960
MLS® Number
10045966
Status
Active
Property Tax
$2,330
HOA/Condo/Coop Fees
N/A
Sq Ft Source
N/A
Friends & Family
Recent Activity
| yesterday | Listing updated with changes from the MLS® | |
| 2 days ago | Listing first seen on site |
General Features
Acres
0.17
Disclosures
Seller's Disclosure
Foundation
Slab
Garage
Yes
Parking
No Garage
Property Sub Type
Single Family Residence
Sewer
Public Sewer
SqFt Total
1476
Style
Traditional
Water Source
Public
Interior Features
Appliances
Gas OvenMicrowaveGas RangeDishwasher
Cooling
Electric
Fireplace
Yes
Fireplace Features
Electric
Fireplaces
1
Flooring
CarpetTileWood
Heating
Electric
Interior
Kitchen IslandGranite Counters
Bedroom
Dimensions - 10 x 10Level - FirstArea - 100
Exterior Porch/Balcony
Level - First
Kitchen
Level - First
Living Room
Dimensions - 25 x 14Level - FirstArea - 350
Master Bathroom
Level - First
Master Bedroom
Dimensions - 12 x 10Level - FirstArea - 120
Save
Ask
Tour
Hide
Exterior Features
Construction Details
BrickCement Siding
Fencing
Back Yard
Lot Features
Subdivided
Other Structures
Shed(s)
Patio And Porch
CoveredPorch
Roof
Composition
Community Features
MLS Area
54
School District
132 - Bay City
Financing Terms Available
CashConventionalFHAVA Loan
Schools
School District
132 - Bay City
Elementary School
Roberts Elementary
Middle School
Bay City Junior High School
High School
Bay City High School
Listing courtesy of Key 2 Texas Realty cory_realtor@yahoo.com
IDX information is provided exclusively for consumers’ personal, non-commercial use. It may not be used for any purpose other than to identify prospective properties consumers may be interested in purchasing. This data is deemed reliable but is not guaranteed accurate by the MLS.
Data provided by HAR.com © 2026. All information provided should be independently verified.
Neighborhood & Commute
Source: Walkscore
Disclosure: Community information and market data powered by Constellation Data Labs. Information is deemed reliable but not guaranteed.
Save
Ask
Tour
Hide
Did you know? You can invite friends and family to your search. They can join your search, rate and discuss listings with you.