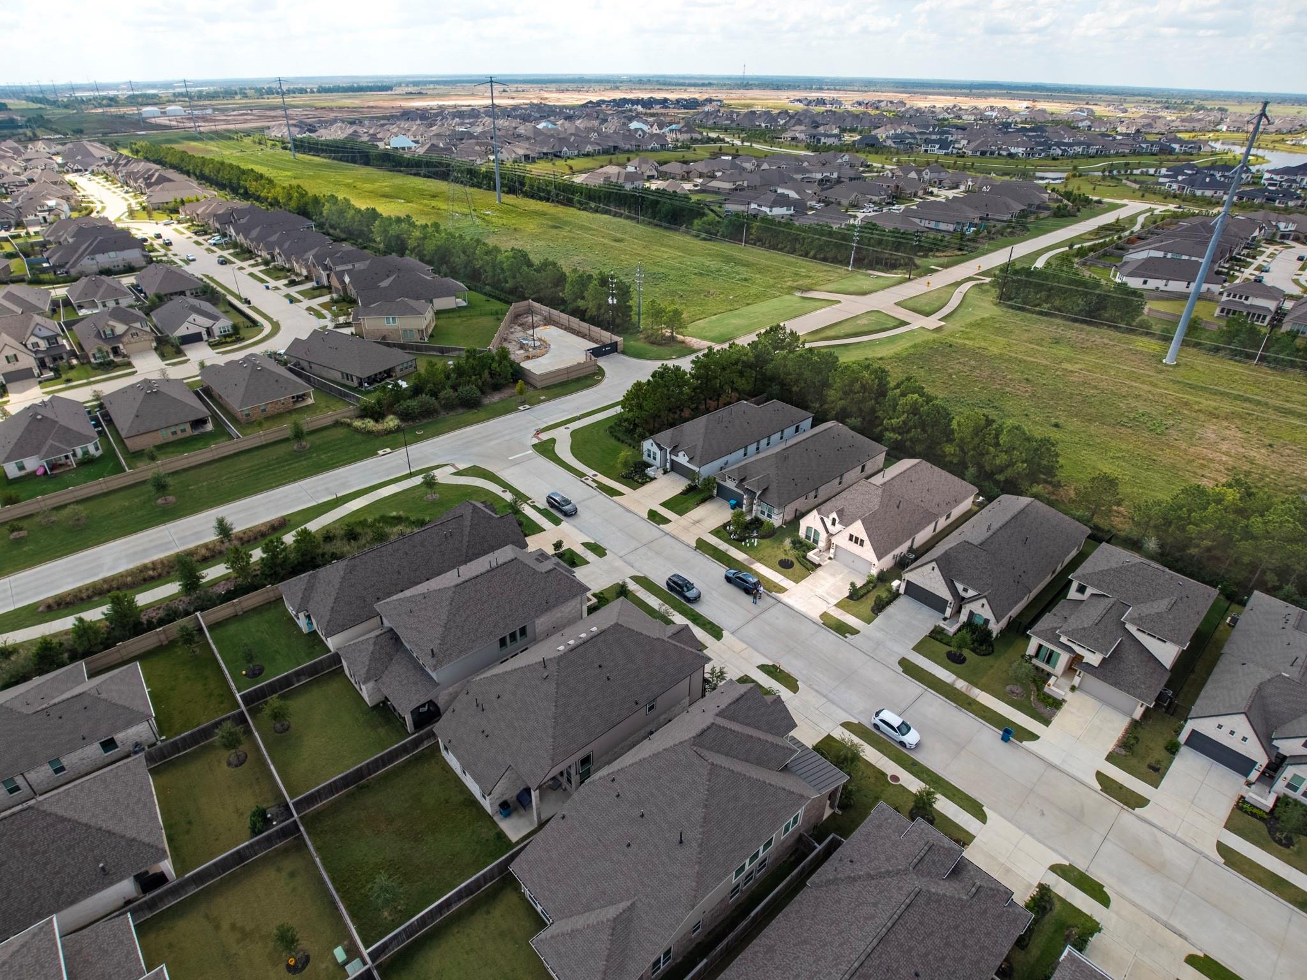
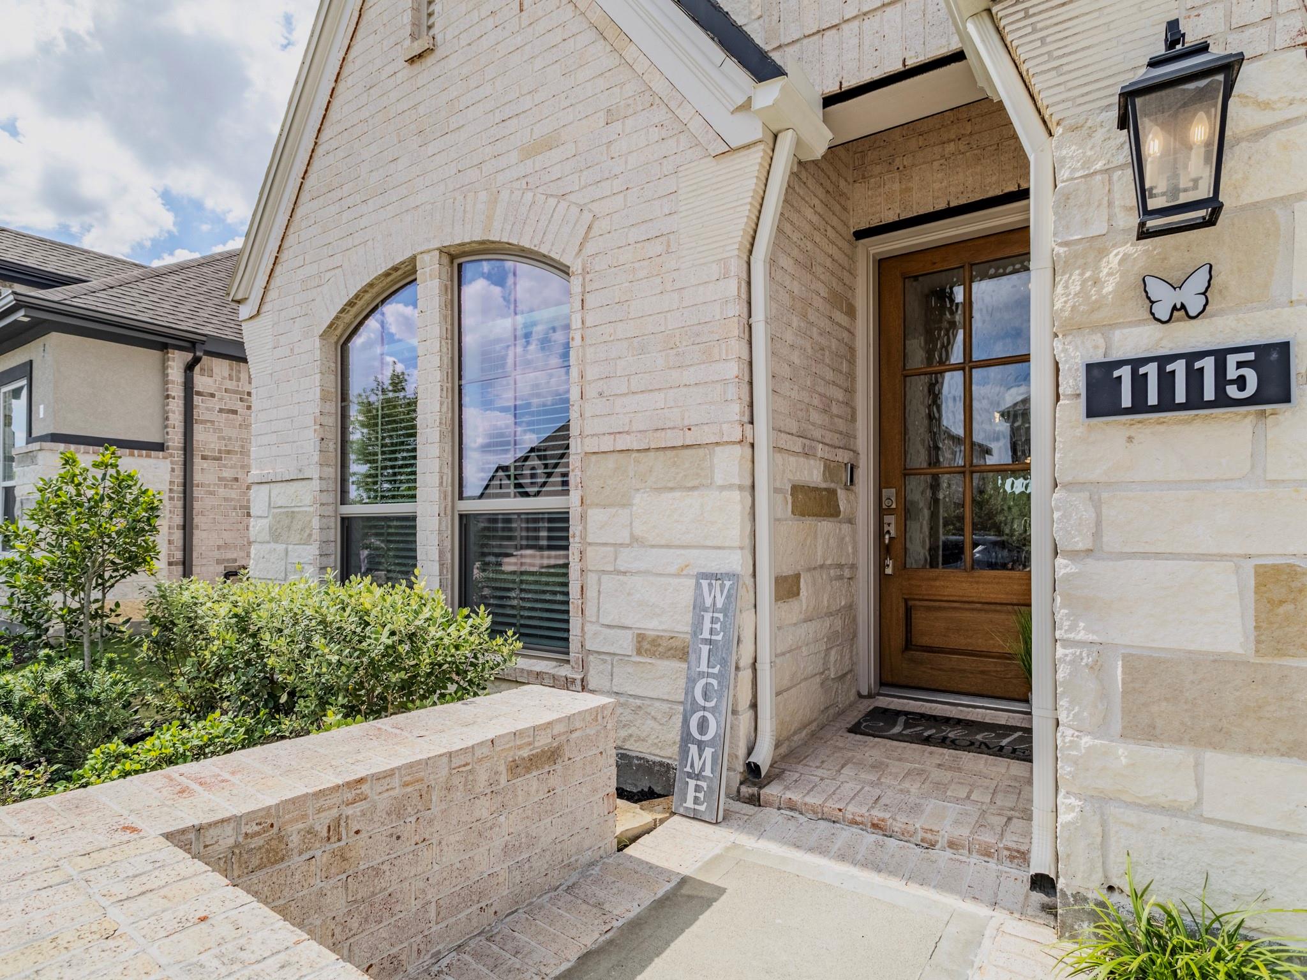
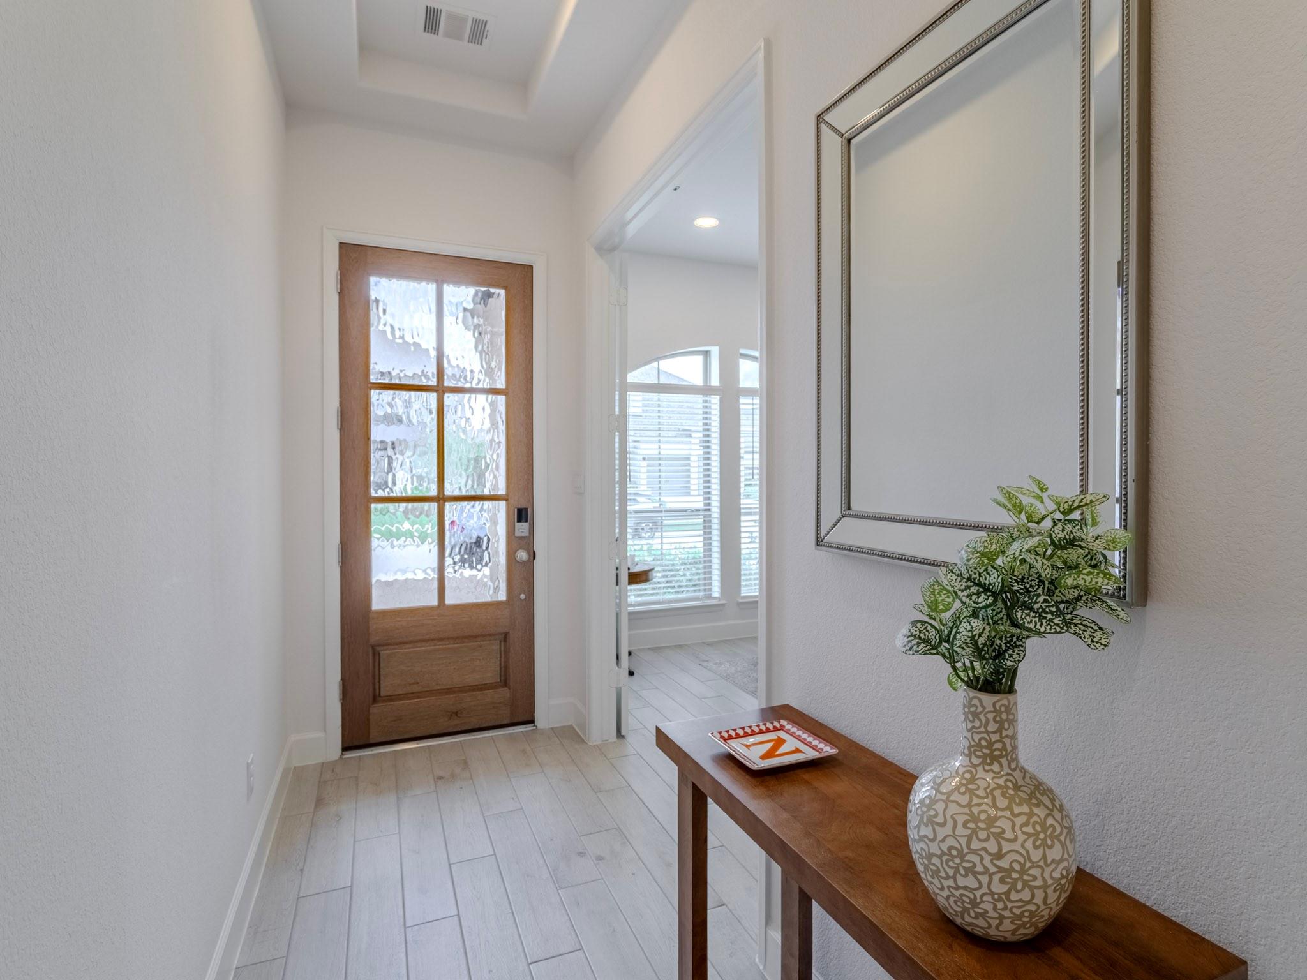
Impeccably maintained & move-in ready! Designer-curated 1984 Perry floor plan on a stunning greenbelt offers the perfect blend of privacy & Bridgeland’s award winning amenities. Light & bright home w/ wood look tiled entryway. Private study, followed by island kitchen featuring quartz counters & light two toned cabinetry, gas cooktop & breakfast bar seating. Breakfast room opens to spacious living w/ a wall of windows & fantastic natural light. Private primary w/ seating area & spacious attached bath w/ soaking tub, extended mud set glass shower, dual vanities, ample closet & wc. Two secondary beds w/ walk in closets share a full bath. Mud room & extended utility room sit across from two car garage w/ tankless water heater & sprinkler system. Four sides brick, spacious back patio, wrought iron fence offers peaceful wood-lined greenbelt views. Enjoy Bridgeland’s exceptional lifestyle w/ 75+ parks, pools, splash pads, trails, tennis, pickleball, fishing ponds, & vibrant community events.
Save
Ask
Tour
Hide
Share
Listing Snapshot
Price
$500,000
Days On Site
1 Day
Bedrooms
3
Inside Area (SqFt)
1,984 sqft
Total Baths
2
Full Baths
2
Partial Baths
N/A
Lot Size
0.1269 Acres
Year Built
2024
MLS® Number
10025955
Status
Active
Property Tax
$12,559
HOA/Condo/Coop Fees
$117.08 monthly
Sq Ft Source
N/A
Friends & Family
React
Comment
Invite
No Comments Yet
Did you know? You can invite friends and family to your search. They can join your search, rate and discuss listings with you.
Recent Activity
15 hours ago
Listing updated with changes from the MLS®
yesterday
Status changed to Active
yesterday
Listing first seen on site
General Features
Acres
0.1269
Attached Garage
Yes
Direction Faces
East
Disclosures
ExclusionsMudSeller's DisclosureSeller's Water Disclosure
Foundation
Slab
Garage
Yes
Green Energy Efficient
ThermostatHVACInsulationAppliances
Parking
AttachedGarage Door Opener
Property Sub Type
Single Family Residence
Sewer
Public Sewer
SqFt Total
1984
Style
Traditional
Water Source
Public
Interior Features
Appliances
ENERGY STAR Qualified AppliancesWater HeaterDisposalElectric OvenMicrowaveGas CooktopDishwasherExhaust Fan
Cooling
Ceiling Fan(s)Electric
Flooring
CarpetTile
Heating
Natural Gas
Interior
High CeilingsWalk-In Closet(s)Breakfast BarKitchen IslandPantryEntrance FoyerMaster DownstairsDouble VanitySoaking TubSmart Thermostat
Laundry Features
Electric Dryer HookupWasher Hookup
Window Features
Window CoveringsLow Emissivity Windows
Bathroom
Level - First
Bedroom
Dimensions - 13x11Level - FirstArea - 143
Breakfast
Dimensions - 15x11Level - FirstArea - 165
Exterior Porch/Balcony
Dimensions - 17x10Level - FirstArea - 170
Kitchen
Level - First
Living Room
Dimensions - 18x17Level - FirstArea - 306
Master Bathroom
Level - First
Master Bedroom
Dimensions - 17x15Level - FirstArea - 255
Utility Room
Level - First
Save
Ask
Tour
Hide
Share
Exterior Features
Construction Details
Brick
Fencing
Back Yard
Lot Features
Back YardGreenbeltSubdivided
Patio And Porch
CoveredPorch
Roof
Composition
Waterfront Features
Pond
Windows/Doors
Window CoveringsLow Emissivity Windows
Community Features
Accessibility Features
Accessible Approach with RampAccessible BedroomAccessible Common AreaAccessible DoorsAccessible EntranceAccessible Full BathAccessible Hallway(s)Accessible Kitchen
Listing courtesy of RE/MAX Universal david@floryrealty.com
IDX information is provided exclusively for consumers’ personal, non-commercial use. It may not be used for any purpose other than to identify prospective properties consumers may be interested in purchasing. This data is deemed reliable but is not guaranteed accurate by the MLS.



Did you know? You can invite friends and family to your search. They can join your search, rate and discuss listings with you.